1427 Combee Lane, Lakeland, FL 33801
- $194,900
- 3
- BD
- 2
- BA
- 1,288
- SqFt






- List Price
- $194,900
- Status
- Active
- Days on Market
- 240
- Price Change
- ▼ $5,000 1781568196
- MLS#
- L4958610
- Property Style
- Mobile Home
- Architectural Style
- Ranch
- Year Built
- 1976
- Bedrooms
- 3
- Bathrooms
- 2
- Living Area
- 1,288
- Lot Size
- 10,877
- Acres
- 0.25
- Total Acreage
- 1/4 to less than 1/2
- Legal Subdivision Name
- Acreage
- MLS Area Major
- Lakeland
Property Description
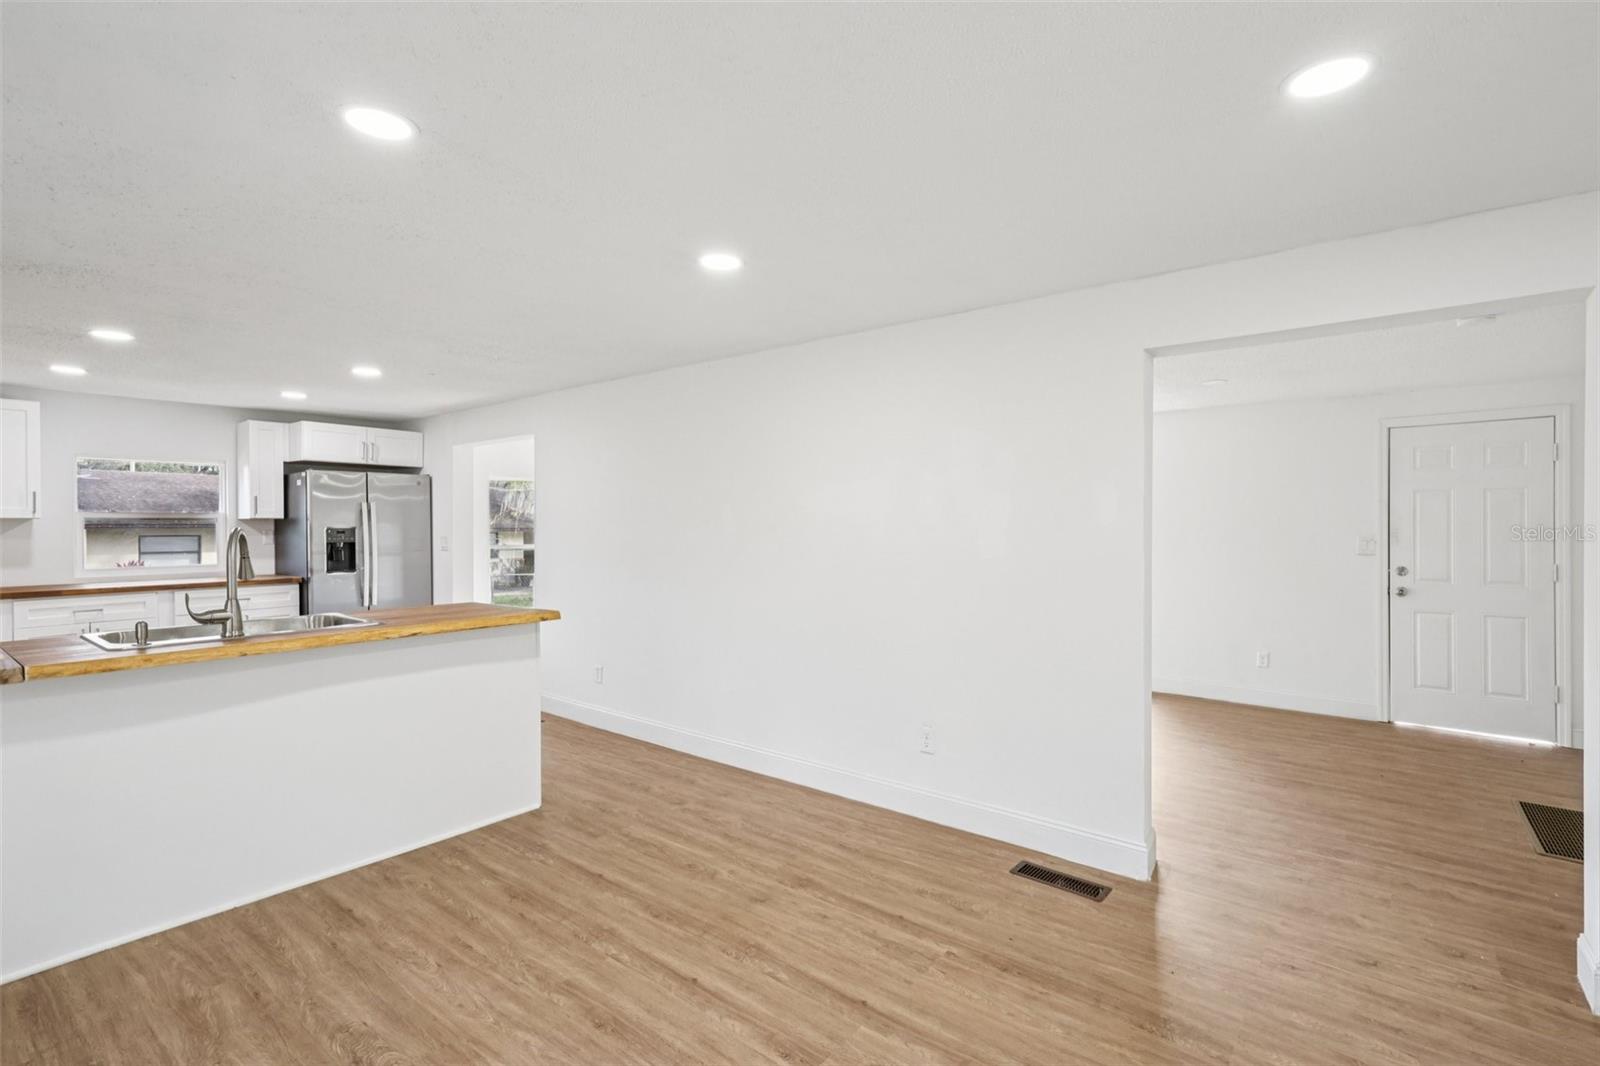
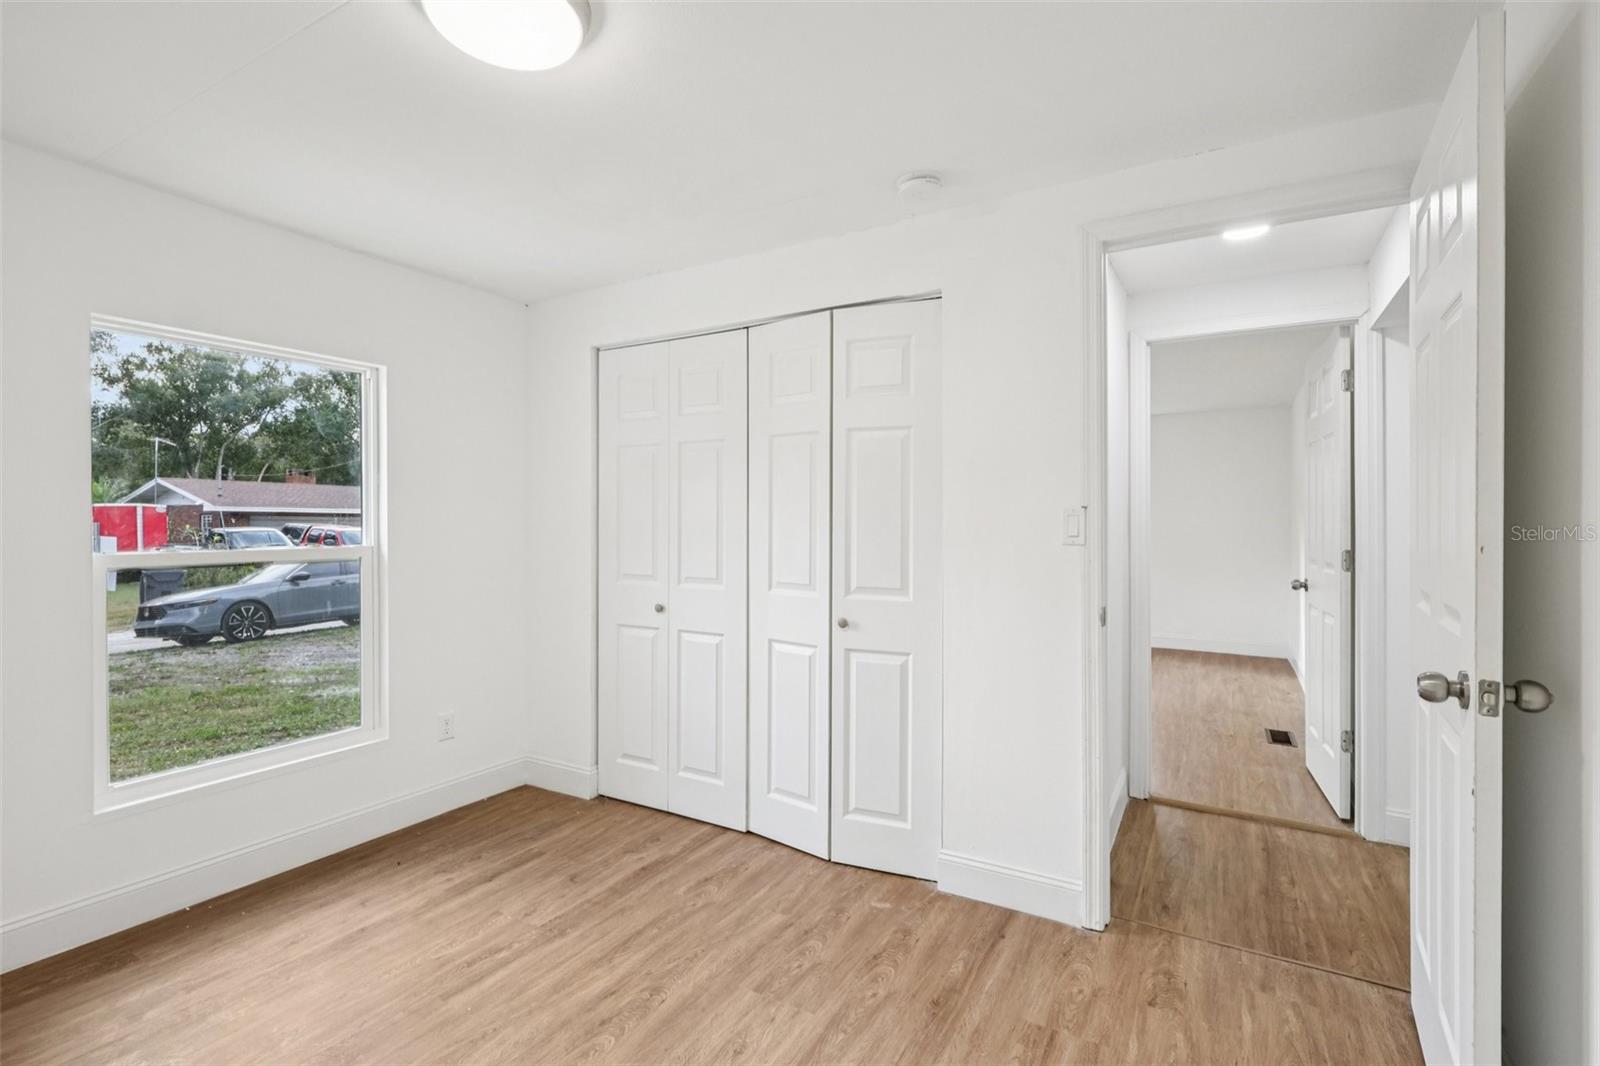
Virtually Staged. Extensively remodeled with engineered plans, permits, and inspections! Renovations include: New Windows. New HVAC and Ducting. New Sheathing, House Wrap, Wall Insulation, Vinyl Siding, Front & Back stairs/porches and Rear Fence. New Power Pole, Eclectic Panel and Wiring. New Plumbing Lines, Hot Water Heater, Septic, Drain Field and well Pressure Tank. New Sub Flooring, Luxury Vinyl Plank and Baseboards. New Drywall, Doors, Door Hardware and Trim. Two new bathrooms with premium fixtures. AND New Kitchen Cabinets, Counter tops and Appliances! This home feels better than new! It features stylish designer finishes, a modern spacious floor plan in a secluded location surrounded by single families homes on a dead end road with NO HOA. The home has a large 11'X28' living room that will hold large or multiple furniture groupings and that can host large groups for the holidays or entertaining. The kitchen has an open concept with the dining room. It's U Shaped design will allow three to work in the kitchen at the same time. The kitchen features white cabinetry with stunning wood countertops and stainless appliances including a slide in Induction cook top Convection Range. The primary bedroom is an En Suite with walk in shower. Bedroom #2 is similar in size to the Primary Bedroom. Bedroom #3 is standard size but would be great as kid's bedroom, guest room, or office. Located between Downtown Lakeland and Auburndale it is close to Shopping, Restaurants and Medical Services. Public water is present at the address if you would like to connect to it. The I-4 and Polk Parkway are just a few minutes away. This is a must See! Plans, permits, inspection paper work and Construction Photos are available for your review.10 day inspection max. The home was built between 1/1/1976 and 6/14/1976. HUD Data plate is not available through IBTS. Seller is only considering CASH, Hard Money, NON QM or Portfolio loans. Local private financing is available with 45% down ask for details. Minimum 2% Escrow on Finance Offers and 5% Escrow on Cash offers. All dimensions estimated. Buyer/Buyer's agent to verify.
Additional Information
- Taxes
- $1869
- Minimum Lease
- No Minimum
- Location
- Cleared
- Community Features
- No Deed Restriction
- Property Description
- One Story
- Zoning
- R-3
- Interior Layout
- Primary Bedroom Main Floor
- Interior Features
- Primary Bedroom Main Floor
- Floor
- Luxury Vinyl
- Appliances
- Dishwasher, Electric Water Heater, Microwave, Range, Refrigerator
- Utilities
- BB/HS Internet Available, Cable Available, Electricity Connected, Private, Public, Water Available
- Heating
- Central, Electric
- Air Conditioning
- Central Air
- Exterior Construction
- Vinyl Siding, Frame
- Exterior Features
- Lighting
- Roof
- Shingle
- Foundation
- Crawlspace
- Pool
- No Pool
- Garage Features
- Guest, Off Street
- Elementary School
- Philip OBrien Elementary
- Middle School
- Crystal Lake Middle/Jun
- High School
- Tenoroc Senior
- Fences
- Wood
- Flood Zone Code
- X
- Parcel ID
- 24-28-10-000000-032420
- Legal Description
- W 103 FT OF E 194 FT OF N 105.61 FT OF THE FOLLOWING BEG NW COR OF SE1/4 OF NW1/4 RUN E 171.76 FT S 785.83 FT FOR POB CONT S 253.61 FT E 328.28 FT N 253.61 FT W 328.21 FT TO POB
Listing courtesy of NUGGET REALTY. 772-249-4705
Mortgage Calculator
StellarMLS is the source of this information via Internet Data Exchange Program. All listing information is deemed reliable but not guaranteed and should be independently verified through personal inspection by appropriate professionals. Listings displayed on this website may be subject to prior sale or removal from sale. Availability of any listing should always be independently verified. Listing information is provided for consumer personal, non-commercial use, solely to identify potential properties for potential purchase. All other use is strictly prohibited and may violate relevant federal and state law. Data last updated on