Share this with your friends


+17576352895
Watson Realty Corp
5949 Sw 83rd Terrace, Gainesville, FL 32608
- $399,000
- 4
- BD
- 2
- BA
- 1,768
- SqFt




- List Price
- $399,000
- Status
- Active
- Days on Market
- 0
- MLS#
- GC543708
- Property Style
- Single Family
- Year Built
- 2020
- Bedrooms
- 4
- Bathrooms
- 2
- Living Area
- 1,768
- Lot Size
- 5,227
- Acres
- 0.12
- Total Acreage
- 0 to less than 1/4
- Legal Subdivision Name
- Chestnut Village Ph Ii Pb 35 Pg 74
- MLS Area Major
- Gainesville
Property Description
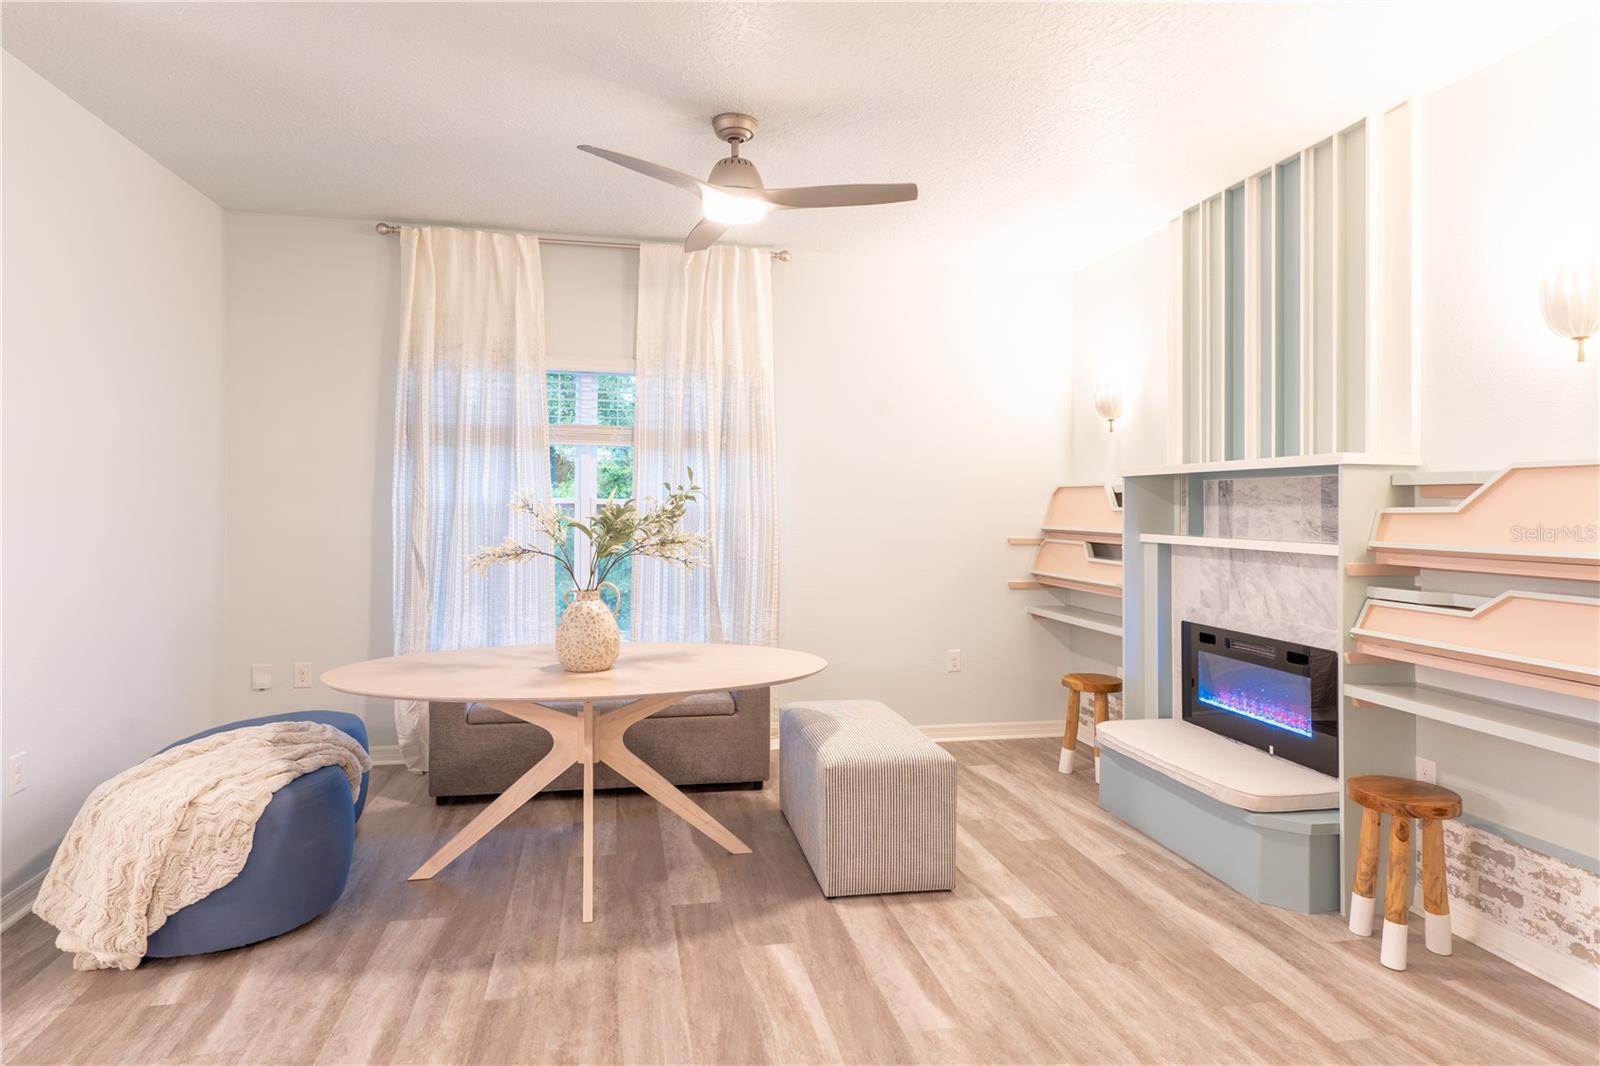
An Absolute Must See!! Built in 2020 and thoughtfully updated with custom designer finishes, this four-bedroom, two-bath home enjoys a special setting backing to an expansive vista of lush greenery. An open floor plan showcases custom built-ins that seamlessly connect living, dining, work, and entertaining spaces. Features include a breakfast lounge/daybed/storage, bar-corner library, electric fireplace with marble surround, dual sit/stand workstations, and abundant integrated bench storage. Recent enhancements include Sherwin-Williams Duration interior paint, statement lighting and chandeliers, and designer Room & Board fixtures. The beautifully appointed kitchen offers stainless steel appliances, a newer high-end LG refrigerator, a 12-bottle wine refrigerator, open shelving, granite counters, gorgeous granite backsplash and a granite-topped island with extended seating and workspace. All four bedrooms feature Casablanca remote-controlled ceiling fans. Both bathrooms offer stylish vanities, streamlined cabinetry, tiled walls, and designer plumbing fixtures, with a farmhouse sink adding distinctive character to the primary bath. Enjoy peaceful green-space views from the tiled, covered patio. A two-car garage and extended driveway provide ample parking. Conveniently located near Celebration Pointe, I-75, shopping, the University of Florida, UF Health, the VA, and emergency medical services, this move-in-ready home blends thoughtful design with everyday convenience.
Additional Information
- Taxes
- $6646
- Minimum Lease
- 1 Month
- HOA Fee
- $60
- HOA Payment Schedule
- Monthly
- Maintenance Includes
- Other
- Community Features
- None, No Deed Restriction
- Property Description
- One Story
- Zoning
- R-1B
- Interior Layout
- Ceiling Fans(s)
- Interior Features
- Ceiling Fans(s)
- Floor
- Carpet, Ceramic Tile
- Appliances
- Dishwasher, Dryer, Refrigerator, Washer, Wine Refrigerator
- Utilities
- Cable Available
- Heating
- Central
- Air Conditioning
- Central Air
- Exterior Construction
- Cement Siding
- Exterior Features
- Other
- Roof
- Shingle
- Foundation
- Slab
- Pool
- No Pool
- Pets
- Allowed
- Flood Zone Code
- X
- Parcel ID
- 07051-020-063
- Legal Description
- CHESTNUT VILLAGE PHASE II PB 35 PG 74 LOT 63 OR 4765/1338
Listing courtesy of EXP REALTY LLC. 888-883-8509
Mortgage Calculator
StellarMLS is the source of this information via Internet Data Exchange Program. All listing information is deemed reliable but not guaranteed and should be independently verified through personal inspection by appropriate professionals. Listings displayed on this website may be subject to prior sale or removal from sale. Availability of any listing should always be independently verified. Listing information is provided for consumer personal, non-commercial use, solely to identify potential properties for potential purchase. All other use is strictly prohibited and may violate relevant federal and state law. Data last updated on