249 Sw Pleasant Hill Glen, Fort White, FL 32038
- $499,900
- 3
- BD
- 2
- BA
- 1,902
- SqFt




- List Price
- $499,900
- Status
- Active
- Days on Market
- 1
- MLS#
- GC542218
- Property Style
- Single Family
- Year Built
- 2022
- Bedrooms
- 3
- Bathrooms
- 2
- Living Area
- 1,902
- Lot Size
- 217,350
- Acres
- 5
- Total Acreage
- 5 to less than 10
- Legal Subdivision Name
- Pleasant Hill Glen
- MLS Area Major
- Fort White
Property Description
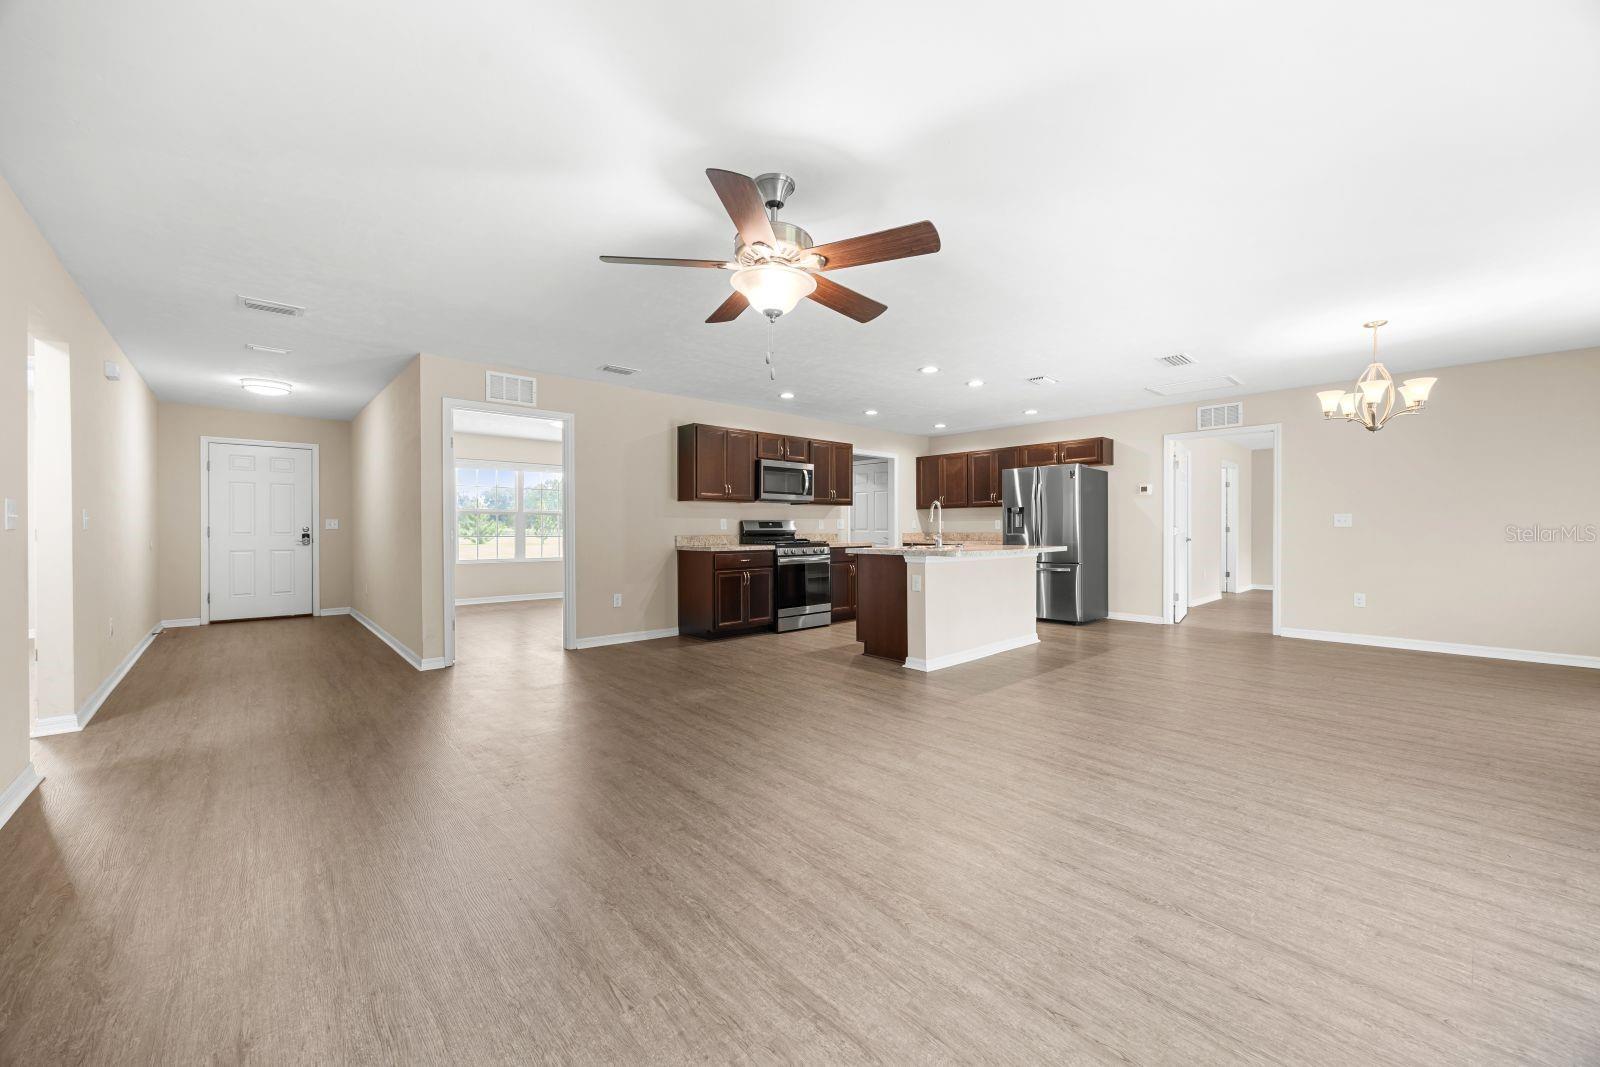
Welcome home to this beautiful 3-bedroom, 2-bath home only 3 years new. Enjoy 5 lush completely board fenced and gated acres of privacy. It's in the countryside 3.5 miles from Fort White. Relaxing on the front or back porch watching sunrises and sunsets when the deer and wild turkey come out provides a valuable benefit, enhancing peace of mind. The home boasts a spacious great room ideal for gatherings of family and friends. It features a remote-controlled gas fireplace and is open to a luxury chef's kitchen with stainless steel appliances, a center island, a gas range, and pullout shelving in the lower cabinets with soft-close drawers. The owner's retreat offers an oversized walk-in closet and a gorgeous tiled walk-in shower. There's also a study/office which could be adapted to become a fourth bedroom Luxury vinyl plank flooring is throughout the home. Extra features include insulated low emissivity windows with Levolor cellular shades and faux wood blinds. The range and dryer are gas or electric, as one chooses (seller owned LP gas 250 gallon buried tank and 220v electric). The home is protected with a transferable termite bond and a transferable 10-year structural warranty on framing and the slab. A well provides water and there's a septic system. Other valuable features include: tankless water heaters, a standing seam metal roof, Hardi Plank siding, a 2-car attached garage, and a water softener. Near the house is a top-quality Morton metal building (30 x 40) with thick concrete flooring, electricity, and 3 roll-up doors which provide easy access for a lot of equipment and recreational toys. Next to it is a storage shed (12 x 30). Between these two, there's no lack of space for any storage need one could think of. Toward the front of the parcel, ready for a couple of horses, is a 2-stall barn (12 x 36) with a wash bay in the central breezeway, and a tack room adapted to be an apartment. It has hot water, washer and dryer hookups, a shower and toilet, a/c, and its own septic system, well, and electric service. Lake City is 21 miles to the north, High Springs is 13 miles to the SE, and NW Gainesville's 1-75 exit 390 is about 30 miles away. This exceptional property offers a retreat from it all while still being convenient to everything one wants and needs.
Additional Information
- Taxes
- $6540
- Minimum Lease
- No Minimum
- Community Features
- No Deed Restriction
- Property Description
- One Story
- Zoning
- RES
- Interior Layout
- Ceiling Fans(s), High Ceilings, Kitchen/Family Room Combo, Living Room/Dining Room Combo, Open Floorplan, Primary Bedroom Main Floor, Split Bedroom, Walk-In Closet(s), Window Treatments
- Interior Features
- Ceiling Fans(s), High Ceilings, Kitchen/Family Room Combo, Living Room/Dining Room Combo, Open Floorplan, Primary Bedroom Main Floor, Split Bedroom, Walk-In Closet(s), Window Treatments
- Floor
- Luxury Vinyl
- Appliances
- Dishwasher, Dryer, Exhaust Fan, Ice Maker, Microwave, Range, Range Hood, Refrigerator, Tankless Water Heater, Washer, Water Softener
- Utilities
- Electricity Connected, Propane
- Heating
- Propane
- Air Conditioning
- Central Air
- Fireplace Description
- Family Room, Gas
- Exterior Construction
- HardiPlank Type
- Exterior Features
- Awning(s), Rain Gutters
- Roof
- Metal
- Foundation
- Slab
- Pool
- No Pool
- Garage Carport
- 2 Car Garage
- Garage Spaces
- 2
- Garage Features
- Garage Faces Side
- Elementary School
- Fort White Elementary School-Co
- High School
- Fort White High School-CO
- Fences
- Board
- Flood Zone Code
- x
- Parcel ID
- 09-7S-16-04161-102
- Legal Description
- ID 09-7S-16-04161-102
Listing courtesy of BHHS FLORIDA REALTY. 352-225-4700
Mortgage Calculator
StellarMLS is the source of this information via Internet Data Exchange Program. All listing information is deemed reliable but not guaranteed and should be independently verified through personal inspection by appropriate professionals. Listings displayed on this website may be subject to prior sale or removal from sale. Availability of any listing should always be independently verified. Listing information is provided for consumer personal, non-commercial use, solely to identify potential properties for potential purchase. All other use is strictly prohibited and may violate relevant federal and state law. Data last updated on