4875 Sw County Road 240, Lake City, FL 32024
- $589,000
- 4
- BD
- 3
- BA
- 2,211
- SqFt










- List Price
- $589,000
- Status
- Active
- Days on Market
- 65
- MLS#
- GC542051
- Property Style
- Single Family
- Year Built
- 1975
- Bedrooms
- 4
- Bathrooms
- 3
- Living Area
- 2,211
- Lot Size
- 705,236
- Acres
- 16.19
- Total Acreage
- 10 to less than 20
- MLS Area Major
- Lake City
Property Description
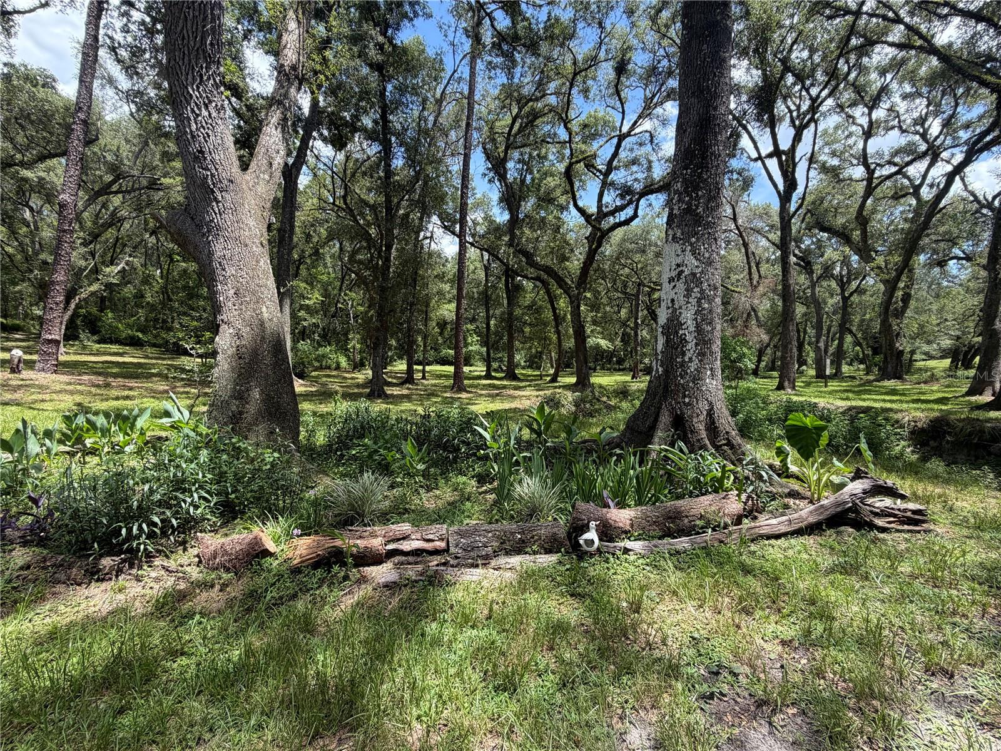
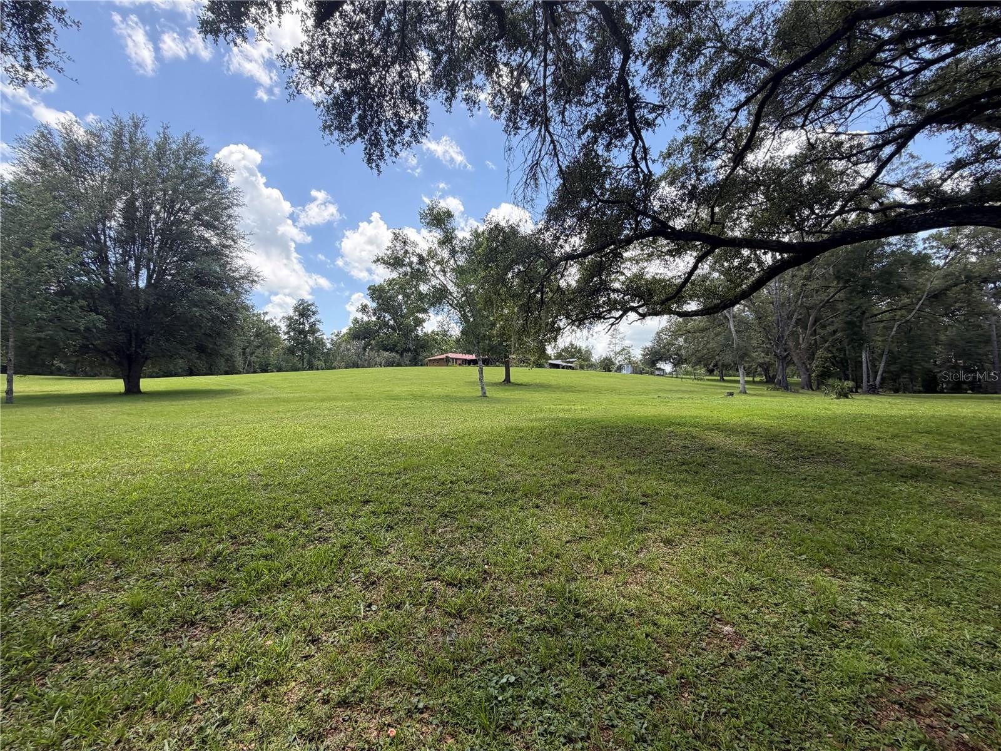
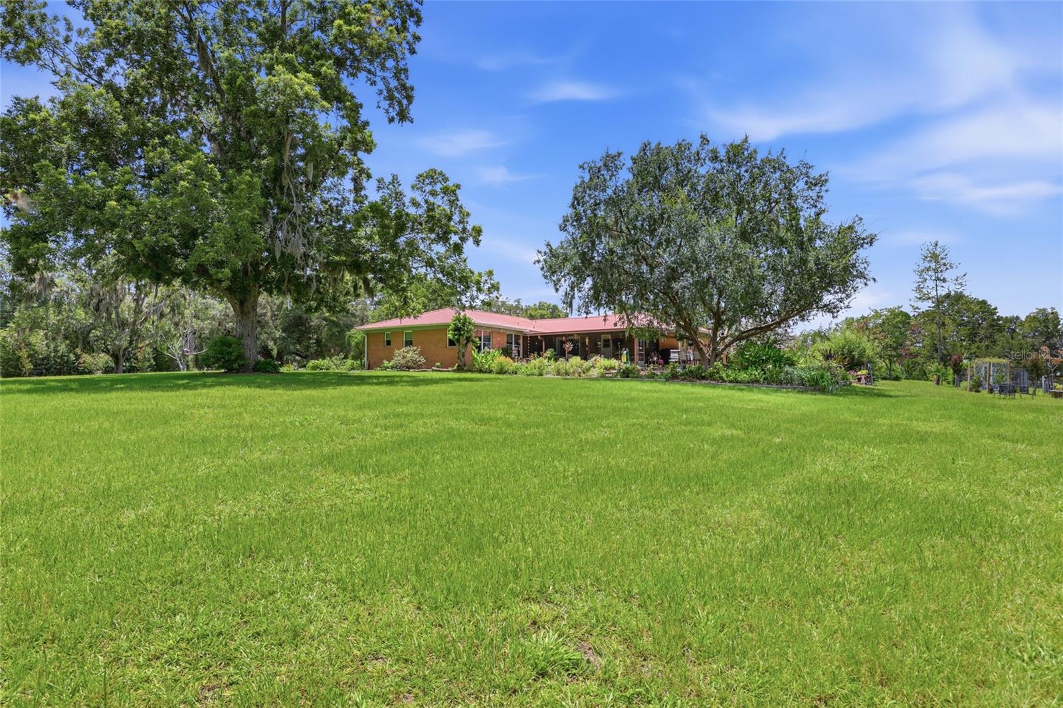
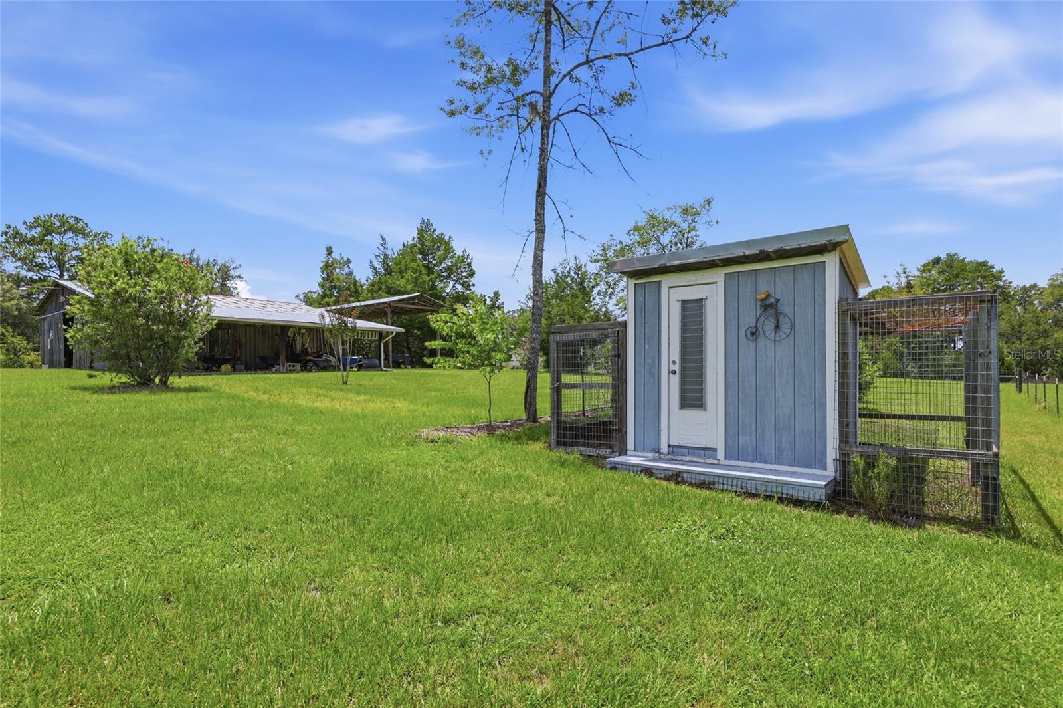
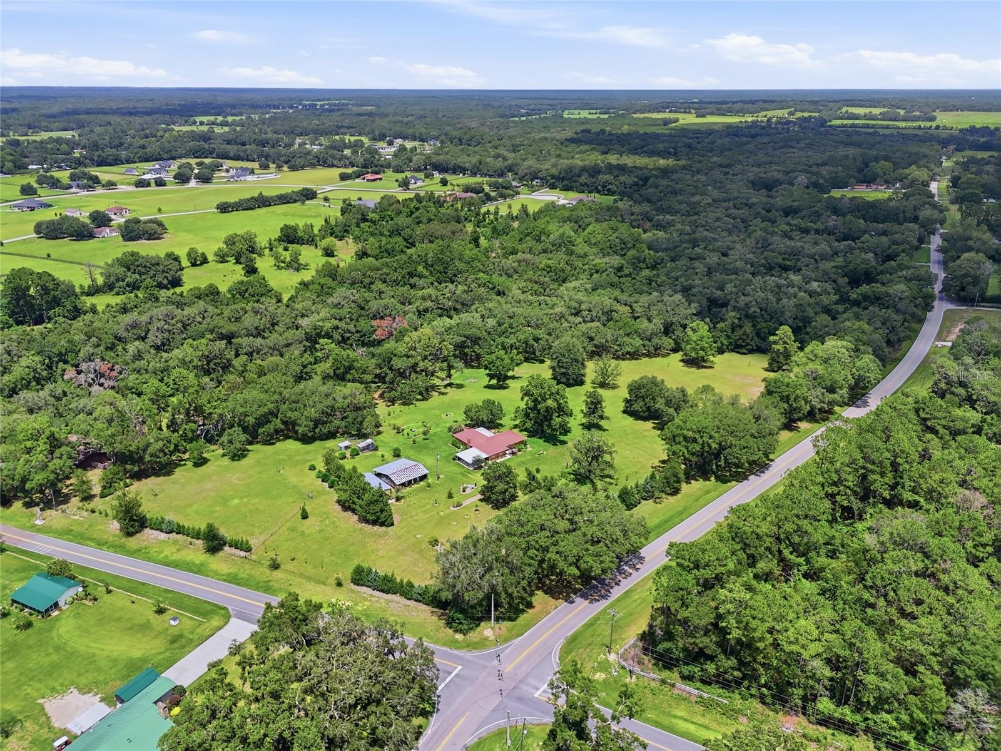
Beautiful 16+ acres on a paved road, with a mix of cleared land, hardwood forest, and rolling terrain throughout the property. Former Rose Creek runs along the bottom of the acreage, lined with mature oak trees. The brick home is a fully updated 4-bedroom, 3-bathroom layout plus a dedicated office, built on a three-way split floor plan. Living space includes a formal living room, separate dining room, and a family room with a gas fireplace. The kitchen sits at the center of the home with granite countertops and stainless steel appliances, along with a bar area featuring a wine fridge and matching granite counters. The office is located off the formal living room and leads into a guest bedroom with its own attached bathroom. On the other side of the home, two additional bedrooms share a full bathroom. The primary bedroom has an updated en-suite bathroom with a walk-in shower. All four bedrooms include walk-in closets. A full laundry room connects to the carport. Updates include a metal roof, an A/C system that is 3 years old, a tankless gas water heater, all-new windows throughout the home, and updated plumbing and electrical systems. Outdoor features include a screened back porch with a hot tub and a separate open back patio. The home is surrounded by a landscaped flower and butterfly garden. Additional structures include a large barn with an attached lean-to, an RV carport, and a deluxe chicken coop. Located near river and springs that North Florida is known for, an easy drive into Lake City and to I-75!
Additional Information
- Taxes
- $3248
- Minimum Lease
- No Minimum
- Community Features
- No Deed Restriction
- Property Description
- One Story
- Zoning
- A-3
- Interior Layout
- Stone Counters, Thermostat, Walk-In Closet(s)
- Interior Features
- Stone Counters, Thermostat, Walk-In Closet(s)
- Floor
- Carpet, Tile
- Appliances
- Dishwasher, Dryer, Microwave, Range, Refrigerator, Washer, Wine Refrigerator
- Utilities
- BB/HS Internet Available, Private
- Heating
- Central, Electric
- Air Conditioning
- Central Air
- Fireplace Description
- Gas
- Exterior Construction
- Brick
- Exterior Features
- Other
- Roof
- Metal
- Foundation
- Slab
- Pool
- No Pool
- Garage Carport
- 2 Car Carport, 2 Car Garage
- Garage Spaces
- 2
- Flood Zone Code
- x, AE
- Parcel ID
- 12-5S-16-03589-007
- Legal Description
- ALL OF W 1229.92 FT OF SW1/4 OF NW1/4 LYING N OF CR-240. ORB 519-636, DC 1197-2692 & EX 0.31 ACRE FOR ADDN'T RD R/W AS DESC ORB 1197-2695. WD 1350-2237,
Listing courtesy of GARRETT REALTY. 386-931-4557
Mortgage Calculator
StellarMLS is the source of this information via Internet Data Exchange Program. All listing information is deemed reliable but not guaranteed and should be independently verified through personal inspection by appropriate professionals. Listings displayed on this website may be subject to prior sale or removal from sale. Availability of any listing should always be independently verified. Listing information is provided for consumer personal, non-commercial use, solely to identify potential properties for potential purchase. All other use is strictly prohibited and may violate relevant federal and state law. Data last updated on