4950 Sw 114th Street Road, Ocala, FL 34476
- $452,900
- 3
- BD
- 2
- BA
- 2,292
- SqFt











- List Price
- $452,900
- Status
- Active
- Days on Market
- 4
- MLS#
- GC541922
- Property Style
- Single Family
- Year Built
- 2014
- Bedrooms
- 3
- Bathrooms
- 2
- Living Area
- 2,292
- Lot Size
- 20,038
- Acres
- 0.46
- Total Acreage
- 1/4 to less than 1/2
- Legal Subdivision Name
- Kingsland Country Estate
- MLS Area Major
- Ocala
Property Description
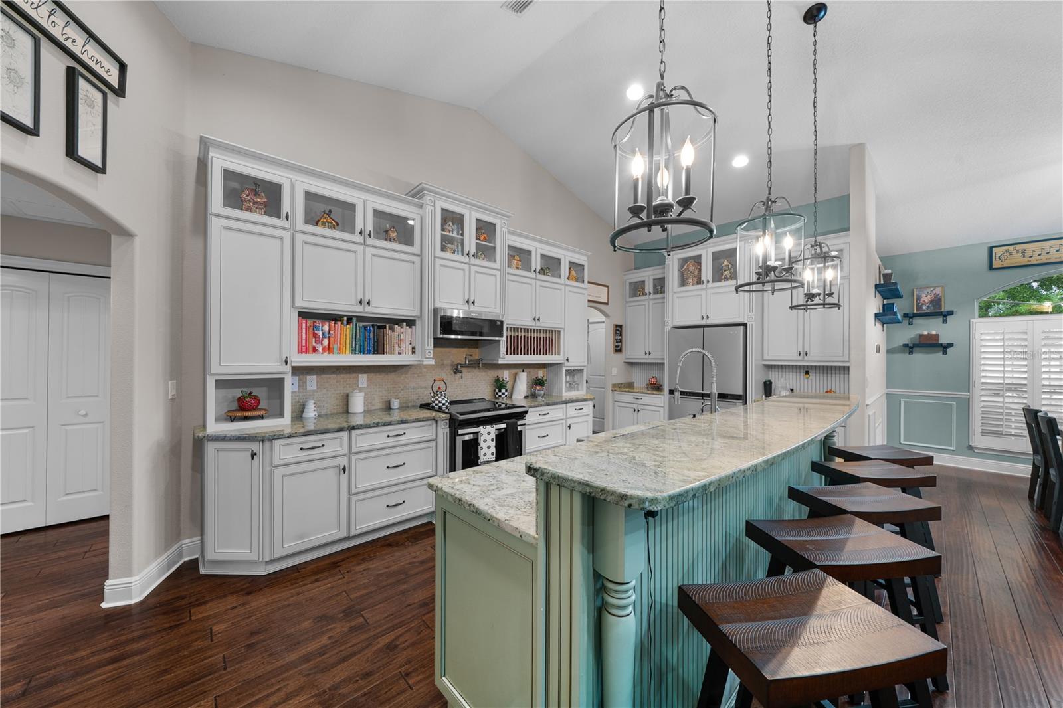
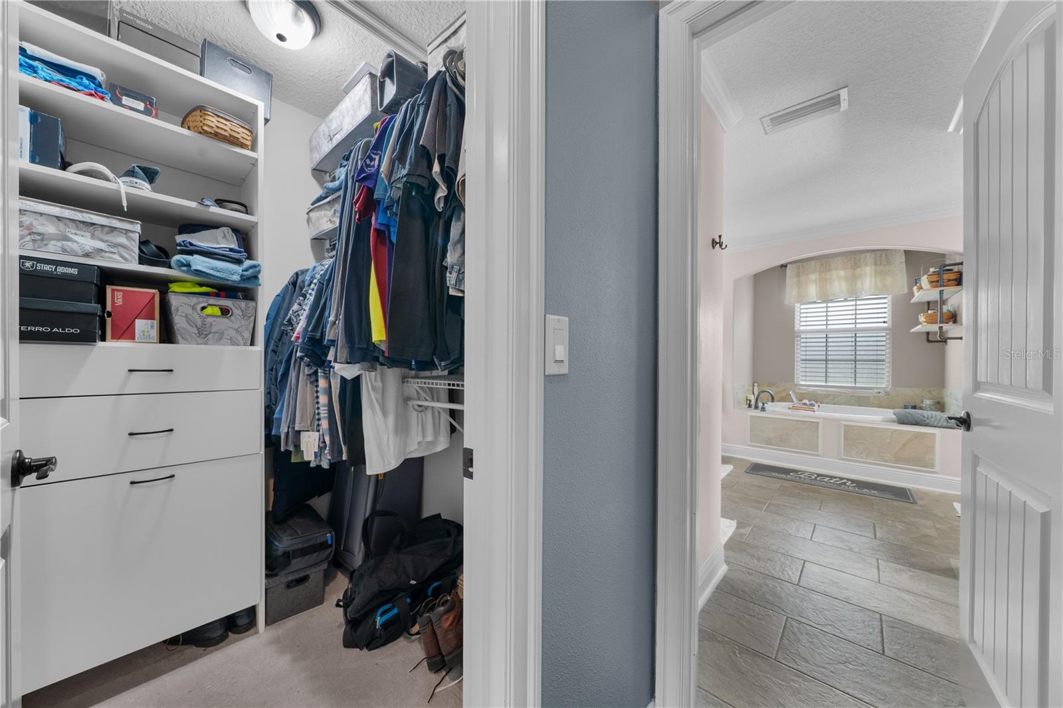
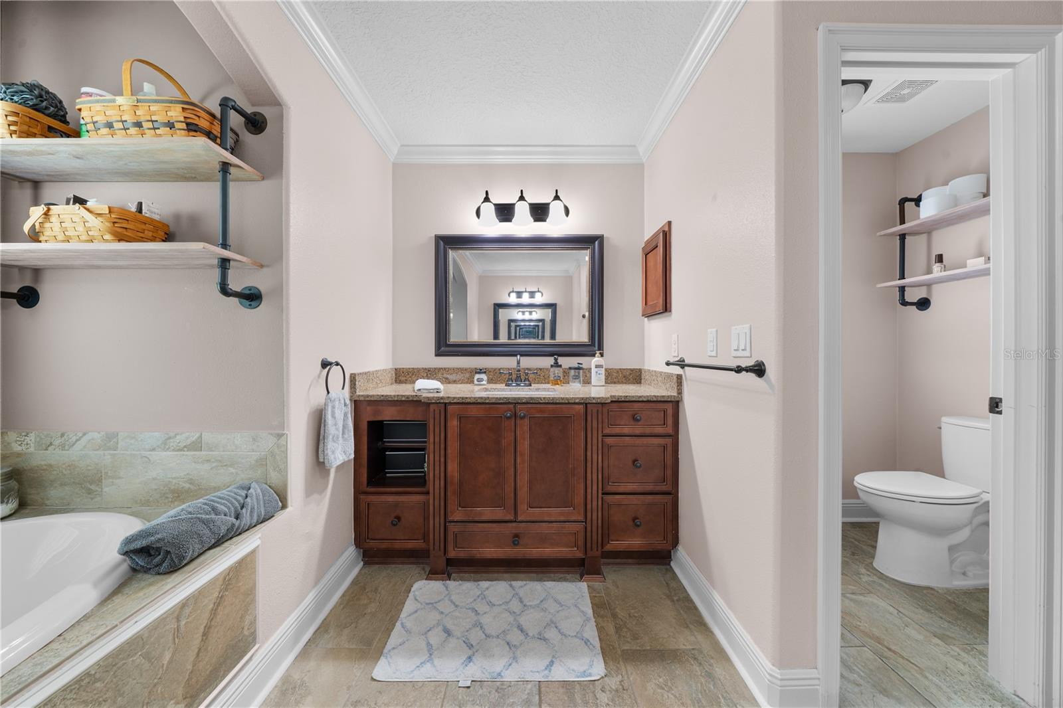
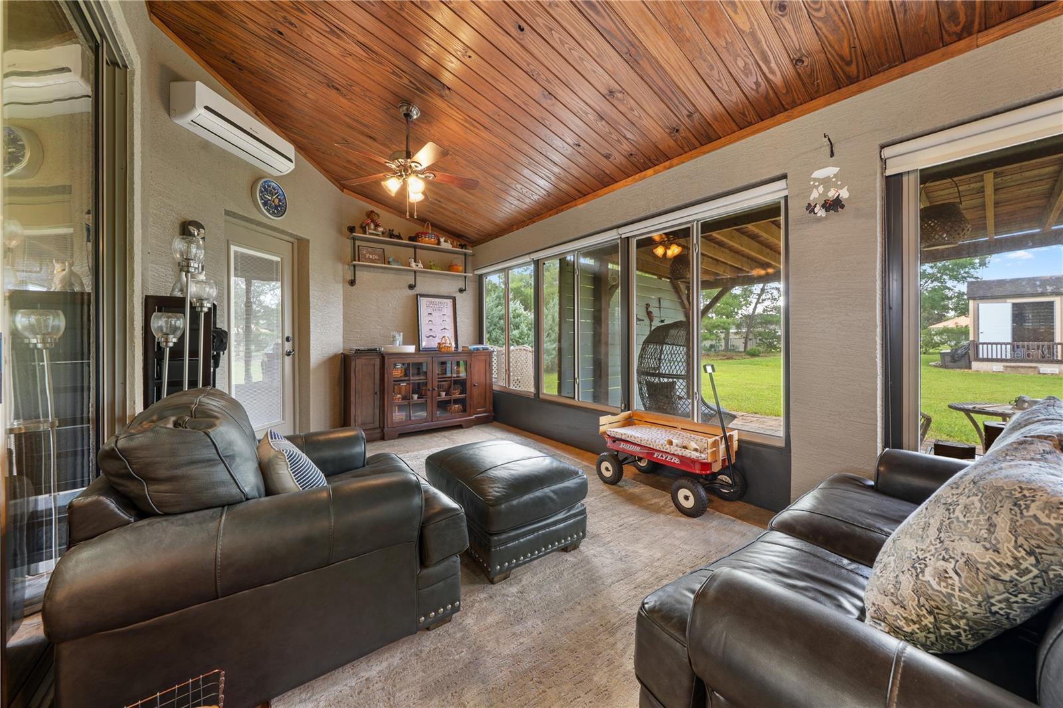
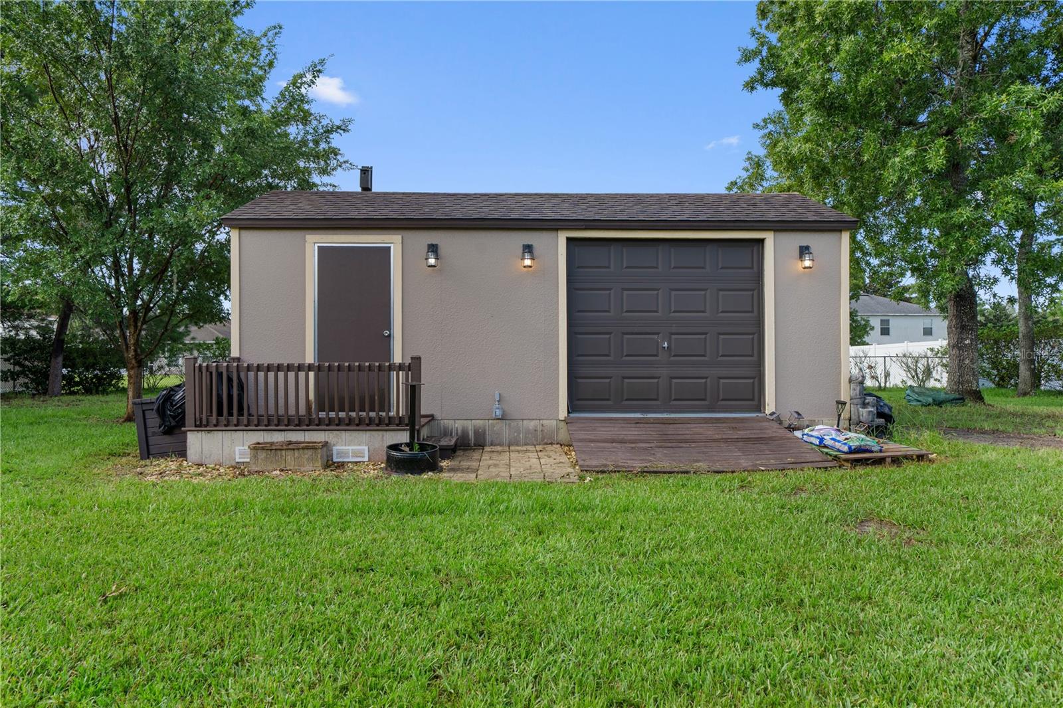
The largest of Marco Polo Village II's original builder custom built model homes loaded with upgrades, this thoughtfully enhanced custom residence offers architectural character, exceptional functionality, and nearly half an acre in one of southwest Ocala's most desirable locations. From the moment you enter, you'll appreciate rich hardwood flooring, rounded drywall corners, crown molding, decorative niches, dramatic architectural ceilings, open floor plan and a beautiful tongue-and-groove wood ceiling in the family room. One of the home's signature features is the fully pocketing sliding glass doors that disappear into the wall, seamlessly connecting the living and family rooms into one expansive entertaining space. The gourmet kitchen features granite countertops, furniture-style cabinetry, Whirlpool stainless steel appliances, dual microwaves, pot filler, pantry, breakfast bar and a built-in coffee and tea station. Just beyond, the spacious laundry room offers abundant cabinetry, utility sink, washer and dryer, plus a second walk-in pantry for exceptional storage. Designed as a true retreat, the split-plan owner's suite features a private lounge with an elegant chandelier—perfect as a home library, office, nursery, or quiet place to begin or end your day. Two custom walk-in closets and a spa-inspired bath with separate vanities, Roman shower, jetted tub, private water closet, and custom reclaimed wood and industrial pipe shelving complete the suite. The guest bedrooms have tray ceilings. Outside, enjoy a pergola-covered patio, dedicated fire pit gathering area, fully fenced backyard, side-entry garage, and a 12' × 24' fully powered workshop. With nearly one-half acre, there's still plenty of room for a future custom pool. Ideally located near the World Equestrian Center and the Florida Trail's 49th Avenue Trailhead, yet just minutes from shopping, dining, medical facilities, and I-75, this beautifully maintained home offers the perfect balance of peaceful living and everyday convenience.
Additional Information
- Taxes
- $3695
- Minimum Lease
- No Minimum
- HOA Fee
- $135
- HOA Payment Schedule
- Annually
- Location
- Landscaped, Level
- Community Features
- No Deed Restriction
- Property Description
- One Story
- Zoning
- R1
- Interior Layout
- Central Vaccum, Crown Molding, Open Floorplan, Split Bedroom, Tray Ceiling(s), Vaulted Ceiling(s)
- Interior Features
- Central Vaccum, Crown Molding, Open Floorplan, Split Bedroom, Tray Ceiling(s), Vaulted Ceiling(s)
- Floor
- Carpet, Wood
- Appliances
- Cooktop, Dishwasher, Disposal, Dryer, Electric Water Heater, Microwave, Range, Refrigerator, Washer
- Utilities
- BB/HS Internet Available, Cable Connected, Electricity Connected, Water Connected
- Heating
- Central
- Air Conditioning
- Central Air
- Fireplace Description
- Living Room
- Exterior Construction
- Concrete, Stucco
- Exterior Features
- Fire Pit, Private Mailbox, Sliding Doors, Storage
- Roof
- Shingle
- Foundation
- Slab
- Pool
- No Pool
- Garage Carport
- 2 Car Garage
- Garage Spaces
- 2
- Pets
- Allowed
- Flood Zone Code
- X
- Parcel ID
- 3506-007-024
- Legal Description
- SEC 33 TWP 16 RGE 21 PLAT BOOK N PAGE 086 KINGSLAND COUNTRY ESTATES WHISPERING PINES AKA MARCO POLO VILLAGE II NHBDS RECORDED IN OR 3260-0594 BLK 7 LOT 24
Listing courtesy of FLORIDA HOMES REALTY & MORTGAGE GVILLE. 352-240-1133
Mortgage Calculator
StellarMLS is the source of this information via Internet Data Exchange Program. All listing information is deemed reliable but not guaranteed and should be independently verified through personal inspection by appropriate professionals. Listings displayed on this website may be subject to prior sale or removal from sale. Availability of any listing should always be independently verified. Listing information is provided for consumer personal, non-commercial use, solely to identify potential properties for potential purchase. All other use is strictly prohibited and may violate relevant federal and state law. Data last updated on