134 Bowfin Drive, Palatka, FL 32177
- $497,000
- 3
- BD
- 3
- BA
- 2,540
- SqFt






- List Price
- $497,000
- Status
- Active
- Days on Market
- 70
- Price Change
- ▼ $3,000 1787081906
- MLS#
- GC541743
- Property Style
- Single Family
- Architectural Style
- Contemporary
- Year Built
- 2004
- Bedrooms
- 3
- Bathrooms
- 3
- Baths Half
- 1
- Living Area
- 2,540
- Lot Size
- 10,019
- Acres
- 0.23
- Total Acreage
- 0 to less than 1/4
- Legal Subdivision Name
- St Johns Harbor Sub
- MLS Area Major
- Palatka
Property Description
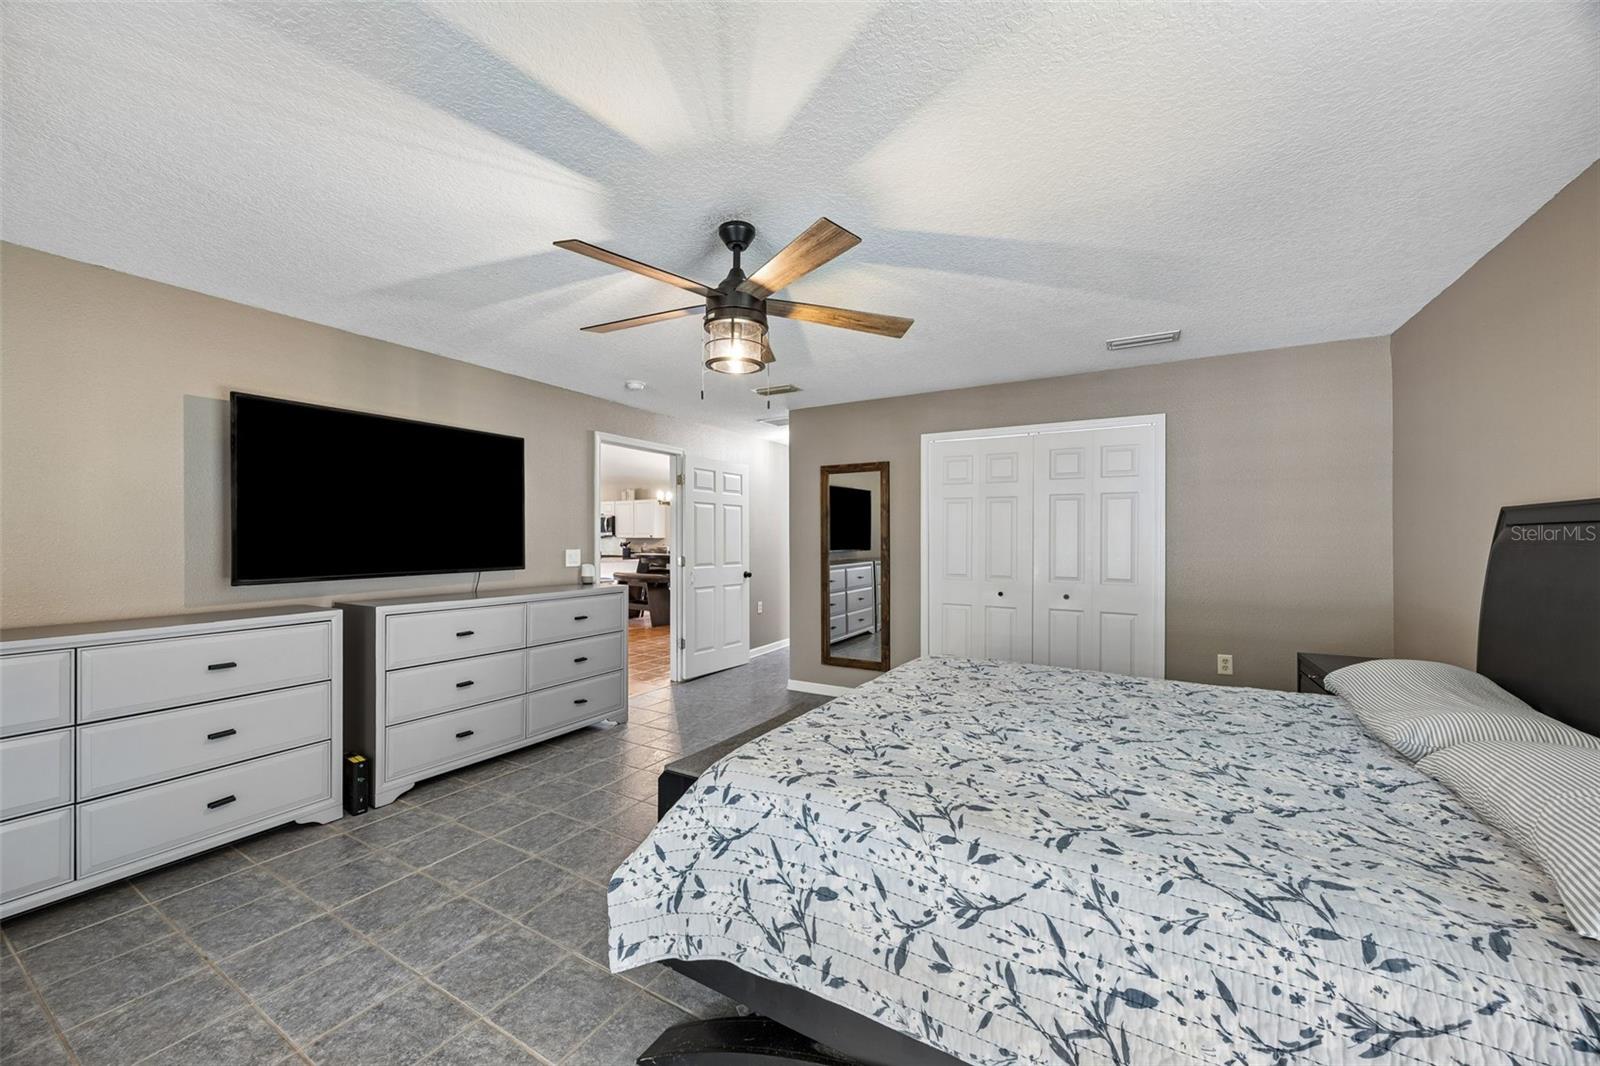
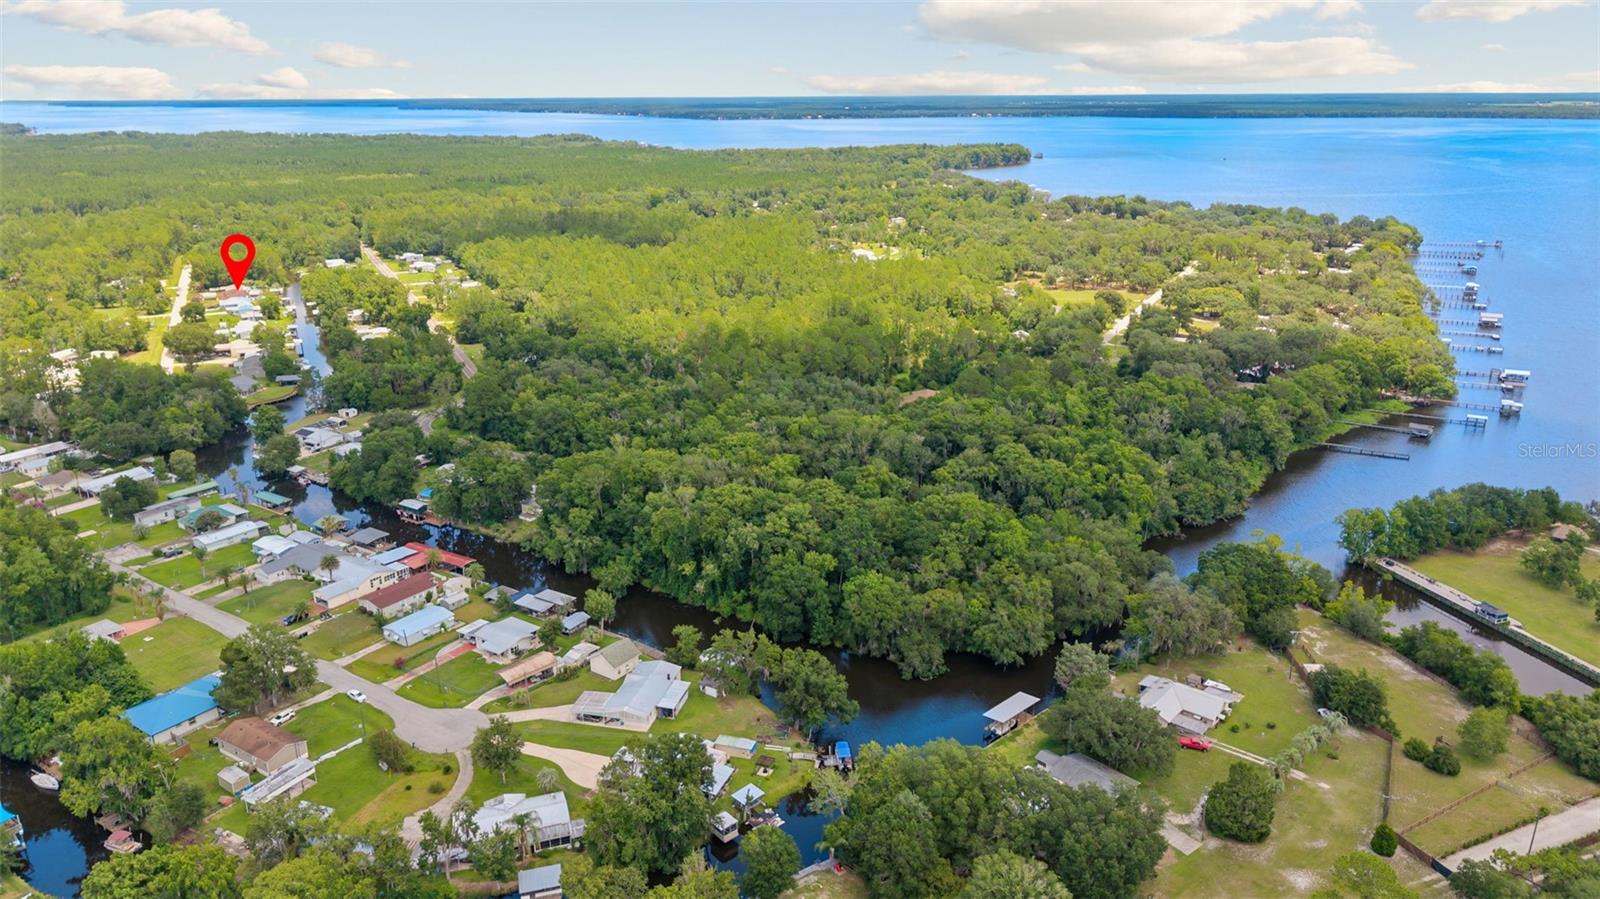
Waterfront Pool Home with Direct Access to the St. Johns River -Dive into the Florida waterfront lifestyle you've always dreamed of! This handicap-accessible concrete block home offers 2,400 square feet of comfortable living space on a beautiful canal with direct access to the St. Johns River, Crescent Lake, Dunns Creek, and beyond. Featuring 3 BR and 2.5 BA, this high-and-dry residence welcomes you with a spacious great room, soaring vaulted ceilings, & a cozy wood-burning fireplace. The oversized kitchen is designed for both everyday living & entertaining, offering LG appliances, a breakfast bar, country sink, pantry, abundant cabinetry, & generous counter space. The primary suite provides a peaceful retreat with a large walk-in closet & an accessible en-suite bath featuring dual vanities & a walk-in shower. 2 additional bedrooms share a full bath, providing plenty of room for family & guests. Step outside & enjoy your private pool, four-car carport, and storage shed/workshop. Come see it now!!
Additional Information
- Taxes
- $3840
- Minimum Lease
- No Minimum
- Location
- Cleared
- Community Features
- No Deed Restriction
- Property Description
- One Story
- Zoning
- R-2
- Interior Layout
- Cathedral Ceiling(s), Ceiling Fans(s), Open Floorplan, Split Bedroom, Walk-In Closet(s), Window Treatments
- Interior Features
- Cathedral Ceiling(s), Ceiling Fans(s), Open Floorplan, Split Bedroom, Walk-In Closet(s), Window Treatments
- Floor
- Tile
- Appliances
- Cooktop, Dishwasher, Disposal, Electric Water Heater, Ice Maker, Microwave, Range, Refrigerator
- Utilities
- Electricity Connected, Water Connected
- Heating
- Central, Electric
- Air Conditioning
- Central Air
- Fireplace Description
- Living Room, Wood Burning
- Exterior Construction
- Concrete, Stucco
- Exterior Features
- None
- Roof
- Shingle
- Foundation
- Slab
- Pool
- Private
- Pool Type
- Above Ground
- Garage Carport
- 4 Car Carport
- Water View
- Canal
- Water Access
- Canal - Brackish
- Water Frontage
- Brackish Water
- Flood Zone Code
- X
- Parcel ID
- 35-08-27-8152-0130-0100
- Legal Description
- ST JOHNS HARBOR S/D UNIT 3 MB5 P37 BLK 13 LOT 10
Listing courtesy of COLDWELL BANKER BEN BATES, INC. 386-328-6716
Mortgage Calculator
StellarMLS is the source of this information via Internet Data Exchange Program. All listing information is deemed reliable but not guaranteed and should be independently verified through personal inspection by appropriate professionals. Listings displayed on this website may be subject to prior sale or removal from sale. Availability of any listing should always be independently verified. Listing information is provided for consumer personal, non-commercial use, solely to identify potential properties for potential purchase. All other use is strictly prohibited and may violate relevant federal and state law. Data last updated on