10240 Nw 7th Terrace, Branford, FL 32008
- $598,000
- 3
- BD
- 2
- BA
- 1,623
- SqFt







- List Price
- $598,000
- Status
- Active
- Days on Market
- 6
- MLS#
- GC541512
- Property Style
- Single Family
- Year Built
- 2024
- Bedrooms
- 3
- Bathrooms
- 2
- Living Area
- 1,623
- Lot Size
- 875,991
- Acres
- 20.11
- Total Acreage
- 20 to less than 50
- Legal Subdivision Name
- For Por Thence Run
- MLS Area Major
- Branford
Property Description
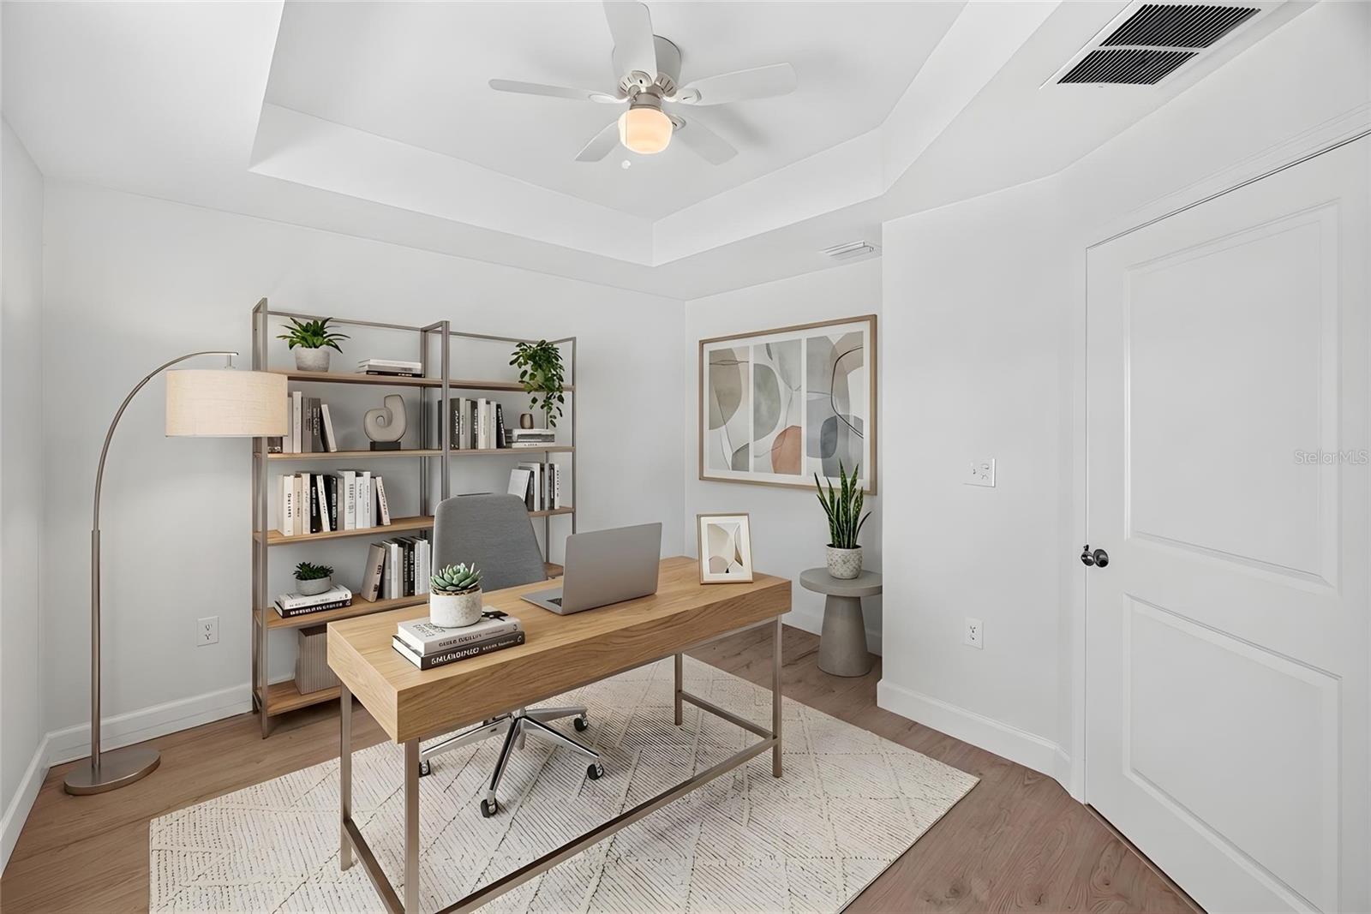
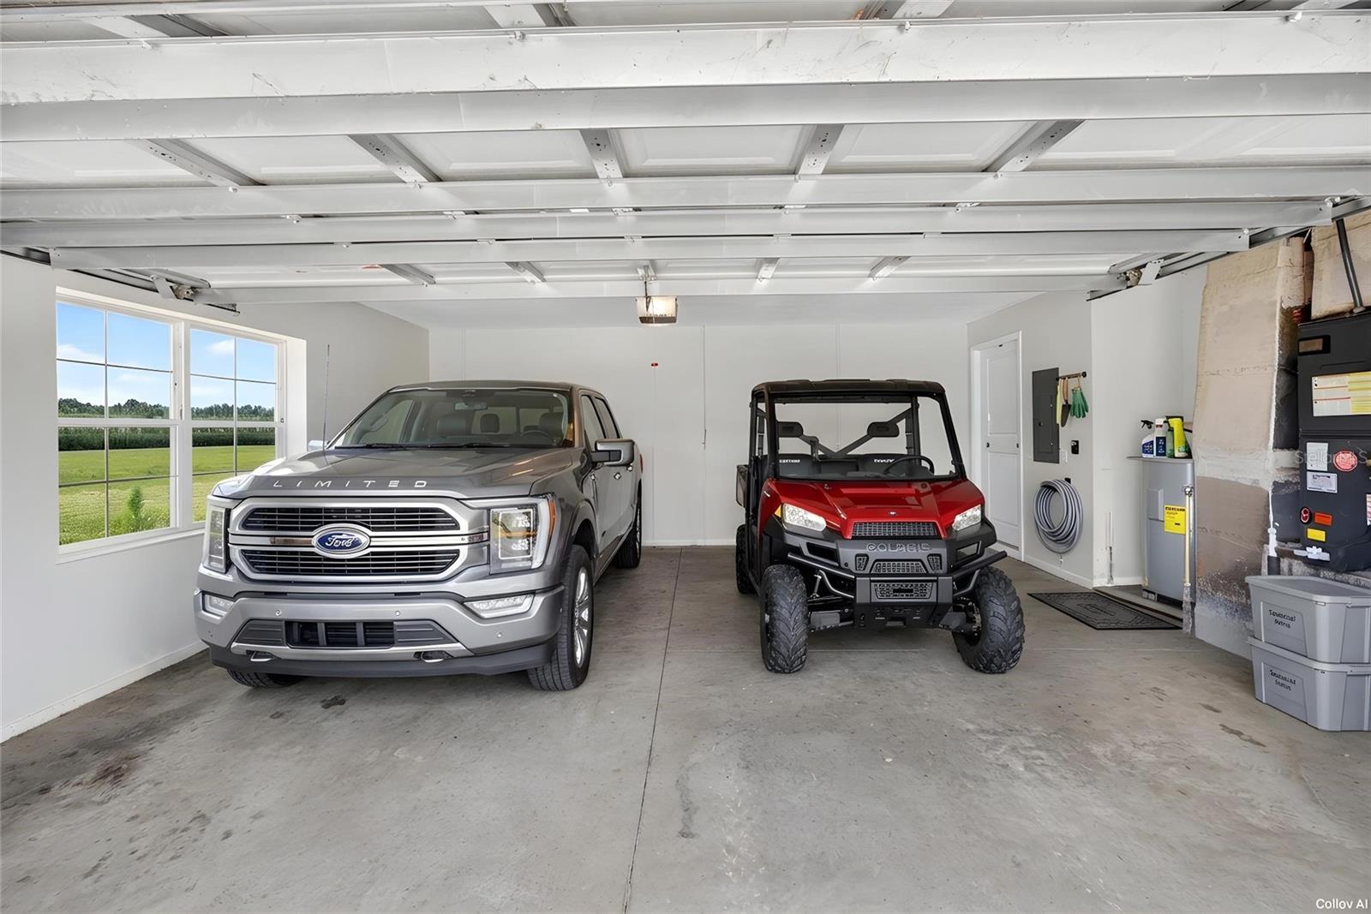
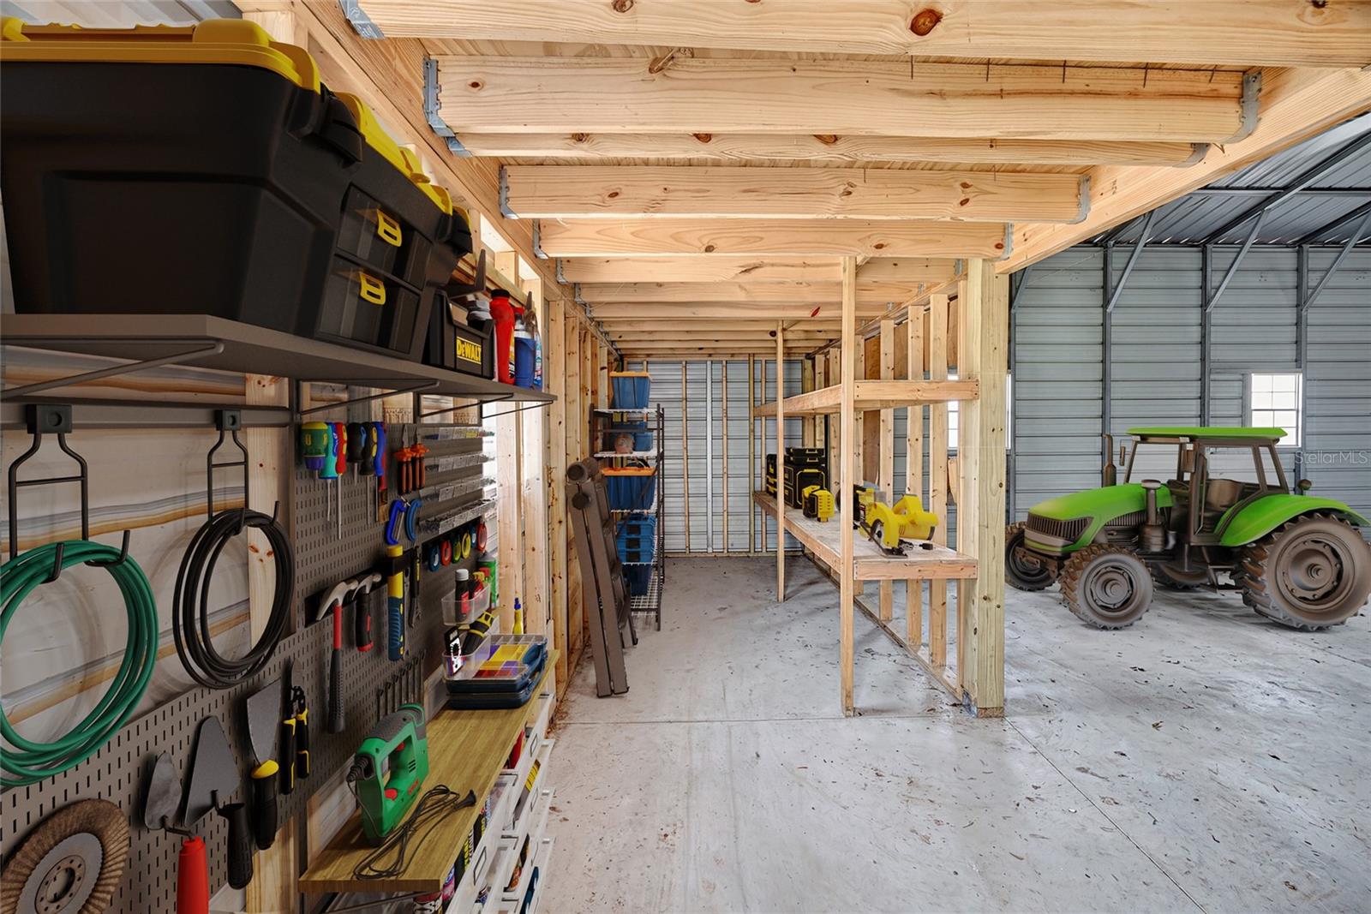
Virtually Staged. Welcome to this stunning custom-built 2024 home situated on 20.11 beautiful acres, where modern living meets the peace and privacy of country life. With a newly constructed home and many builder warranties still in place, you can enjoy both comfort and peace of mind. Currently home to a flock of sheep, this property is ready for livestock, horses, or whatever vision you have—from a hobby farm to a full working operation. The thoughtfully designed 3-bedroom, 2-bath home features soaring 12-foot ceilings in the living room, expansive east-facing windows with breathtaking views, a spacious kitchen with a large island, a cozy coffee nook, and a butler's pantry for added storage. The primary suite offers a large walk-in closet, while the bathroom captures picturesque views of the surrounding property. Step outside to the extended back patio and fire pit, the perfect place to relax and take in the quiet surroundings. A two-car attached garage handles everyday parking, while the impressive 24' x 40' barn with three garage-style doors provides endless possibilities for equipment, trailers, feed storage, or animals. Located just minutes from Gainesville, you'll enjoy the best of both worlds—peaceful country living with convenient access to shopping, dining, healthcare, the University of Florida, and everything North Florida has to offer. Newer construction, usable acreage, and room to grow—this is the lifestyle you've been waiting for. Schedule your private tour today!
Additional Information
- Taxes
- $5294
- Minimum Lease
- No Minimum
- Location
- Cleared, Farm
- Community Features
- No Deed Restriction
- Property Description
- One Story
- Zoning
- AGRICULTUR
- Interior Layout
- Primary Bedroom Main Floor, Wet Bar
- Interior Features
- Primary Bedroom Main Floor, Wet Bar
- Floor
- Other
- Appliances
- Dishwasher, Microwave, Refrigerator
- Utilities
- BB/HS Internet Available, Cable Connected, Electricity Connected, Water Connected
- Heating
- Central
- Air Conditioning
- Central Air
- Exterior Construction
- Other
- Exterior Features
- Other
- Roof
- Other
- Foundation
- Slab
- Pool
- No Pool
- Garage Carport
- 2 Car Garage
- Garage Spaces
- 2
- Garage Features
- Boat, Oversized, RV Access/Parking, Workshop in Garage
- Flood Zone Code
- x
- Parcel ID
- 09-07-15-0000-0007-0060
- Legal Description
- COM AT SW/C OF SE/4 OF SW/4 9-7-15 FOR POR THENCE RUN ON S LN OF SE/4 OF SW/4 N 88 DEG E 638.33 FT TO POB THENCE RUN N 1286.03 FT THENCE RUN N 88 DEG E 681.21 FT TO E LN OF SE/4 OF SW/4 THENCE RUN ALG E LN S 1285.82 FT TO SE/C OF SE/4 OF SW/4 THENCE RUN ALG S LN OF SE/4 OF SW/4 S 88 DEG W 681.21 FT TO POB TOGETHER W/EASEMENT 137/263 2005/6709 2006/7679 2009/950 2009/5296 2010/1263
Listing courtesy of BOSSHARDT REALTY SERVICES LLC. 352-371-6100
Mortgage Calculator
StellarMLS is the source of this information via Internet Data Exchange Program. All listing information is deemed reliable but not guaranteed and should be independently verified through personal inspection by appropriate professionals. Listings displayed on this website may be subject to prior sale or removal from sale. Availability of any listing should always be independently verified. Listing information is provided for consumer personal, non-commercial use, solely to identify potential properties for potential purchase. All other use is strictly prohibited and may violate relevant federal and state law. Data last updated on