8345 Nw 54th Terrace, Gainesville, FL 32653
- $490,000
- 4
- BD
- 4
- BA
- 2,512
- SqFt











- List Price
- $490,000
- Status
- Active
- Days on Market
- 72
- Price Change
- ▼ $9,900 1786564945
- MLS#
- GC541503
- Property Style
- Single Family
- Architectural Style
- Custom
- Year Built
- 2017
- Bedrooms
- 4
- Bathrooms
- 4
- Baths Half
- 1
- Living Area
- 2,512
- Lot Size
- 7,405
- Acres
- 0.17
- Total Acreage
- 0 to less than 1/4
- Legal Subdivision Name
- Weschester
- MLS Area Major
- Gainesville
Property Description
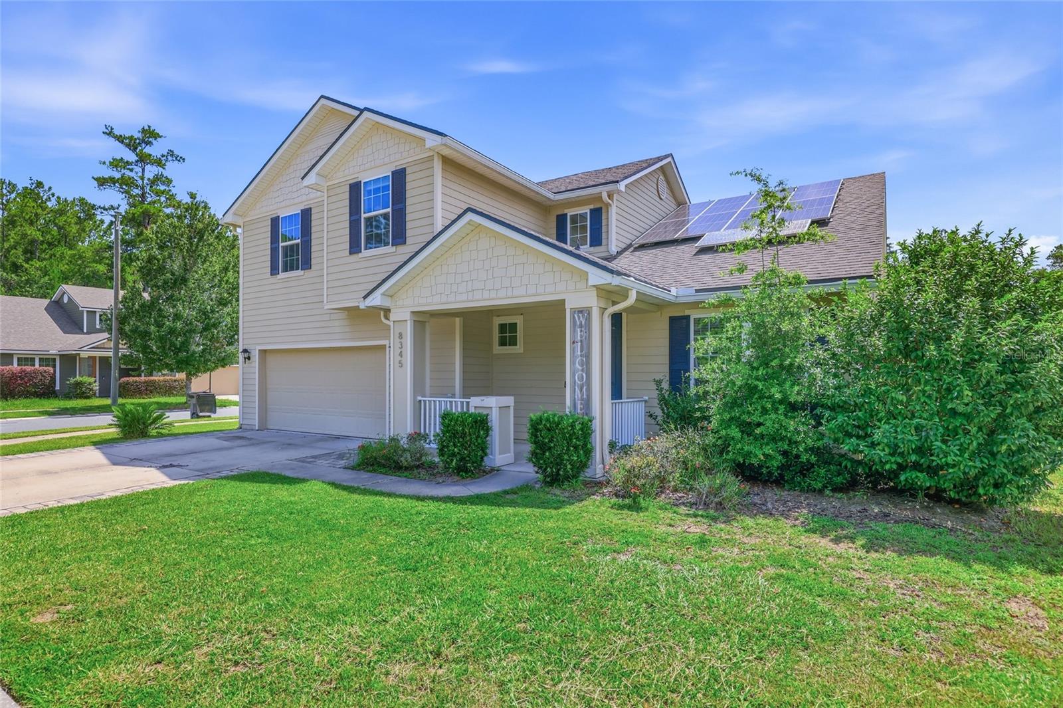
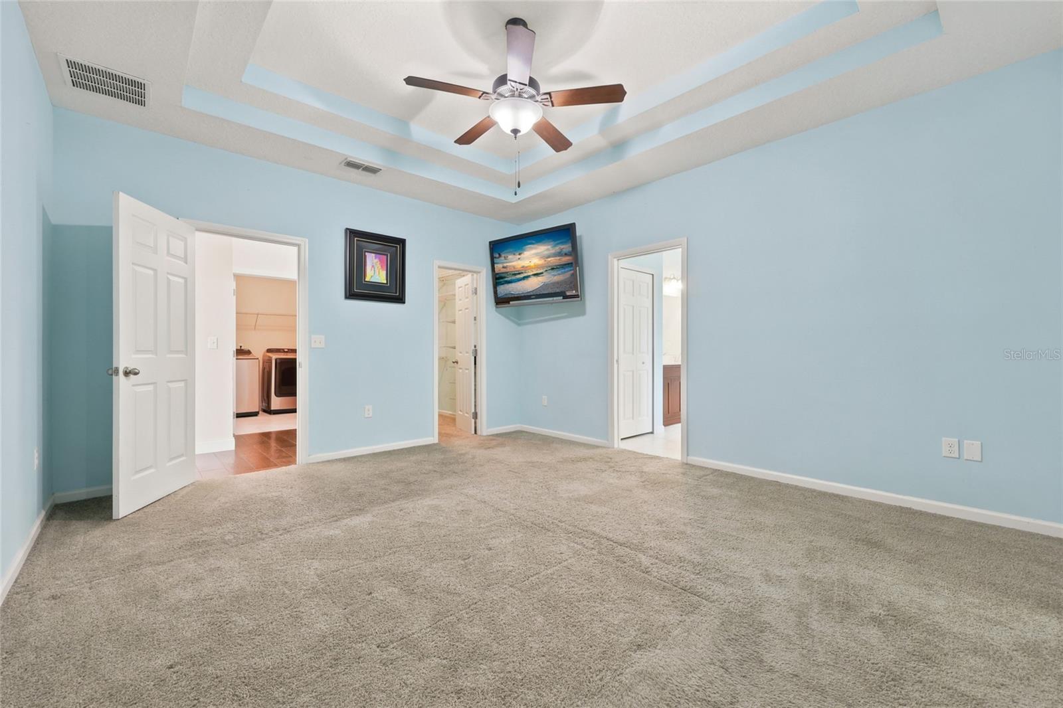
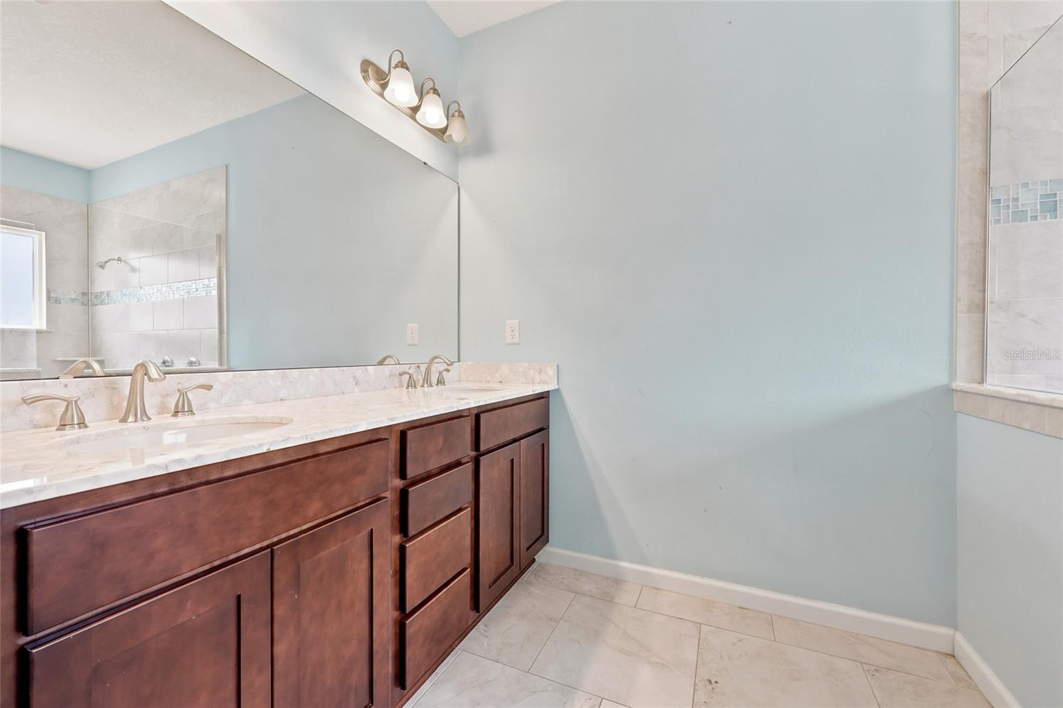
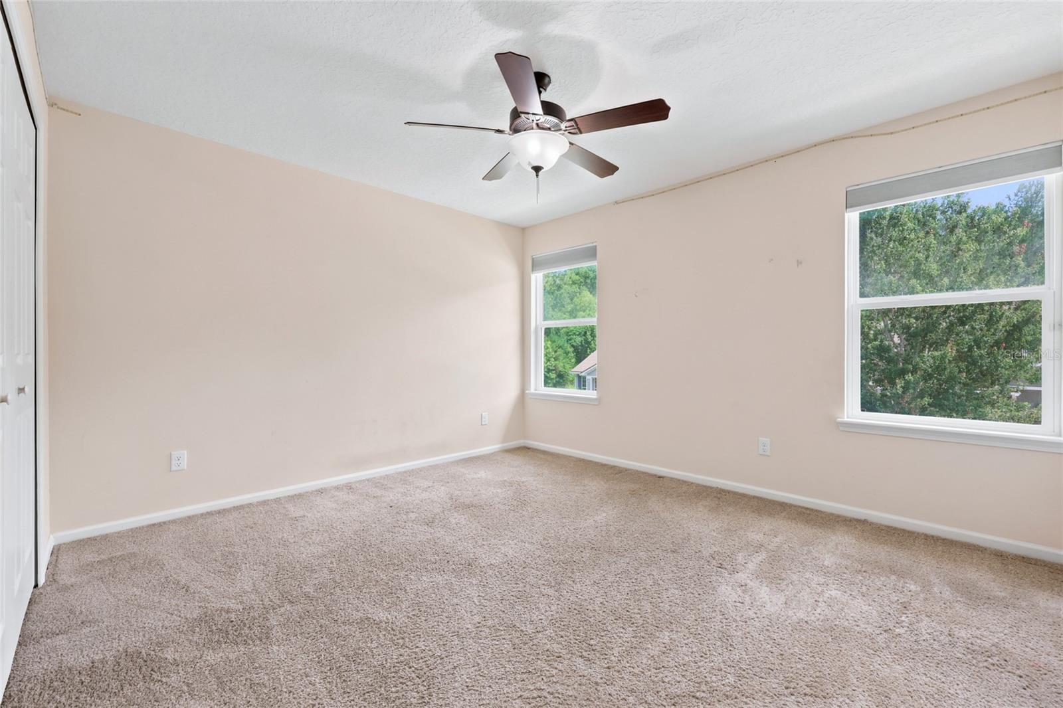
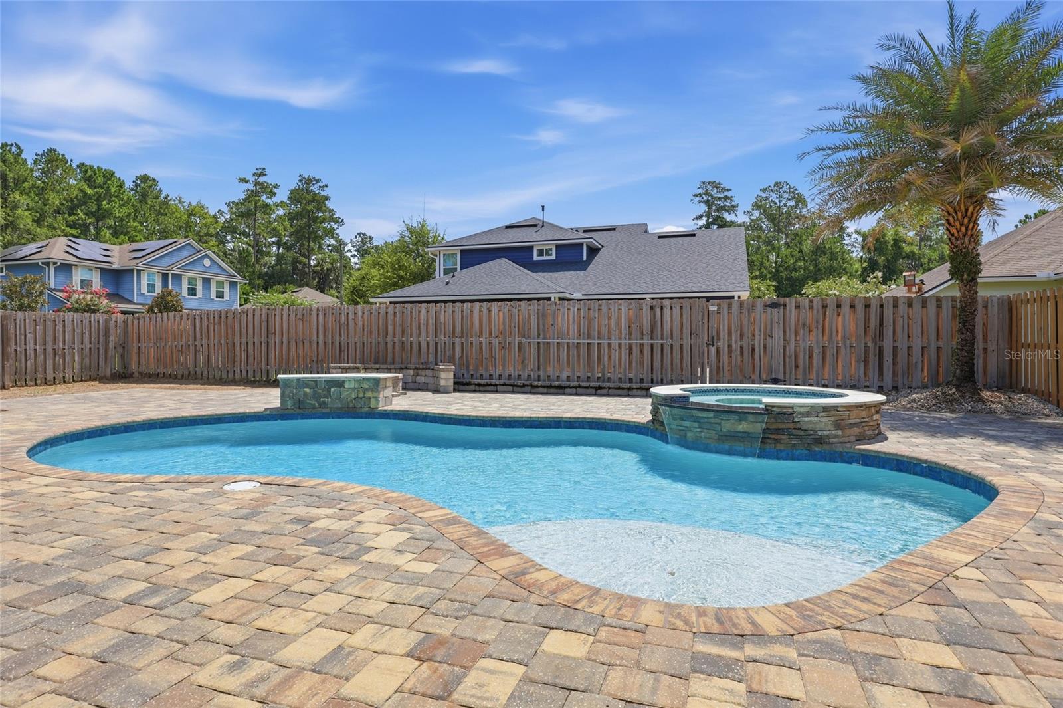
Welcome to this spacious and thoughtfully upgraded home on a desirable corner lot overlooking the community pond, where flexible living spaces, quality improvements, and an incredible backyard create exceptional value. Lovingly lived in and enjoyed by its current owners, this home offers numerous upgrades beyond many others in the neighborhood while providing the perfect opportunity for a new owner to make it their own. From the moment you arrive, you'll appreciate the inviting front porch, oversized driveway, and extended two car garage with additional space ideal for a workshop, extra storage, or even parking a third vehicle, along with convenient access to the backyard. Step inside to find rich wood flooring flowing throughout the main living areas, tile in the bathrooms, and comfortable carpet in the bedrooms. Just off the entry, French doors lead to a versatile flex room that is perfect for a home office, playroom, or fifth bedroom. Nearby, a convenient half bath with a pedestal sink and coat closet is ideal for guests. The open concept floor plan is designed for both everyday living and entertaining, with the spacious great room flowing seamlessly into the dining area and kitchen. The kitchen features granite countertops, stainless steel appliances, a gas range, abundant cabinetry, a large island with seating, and views of the main living space so you're always part of the conversation. The first floor also includes a conveniently located laundry room, and the washer and dryer are included. Tucked away for privacy, the spacious primary suite is located on the main floor and offers a large walk in closet along with an ensuite bath featuring dual vanities and a beautifully tiled walk in shower. Upstairs, an expansive loft with wood flooring provides the perfect second living area, media room, game room, or homework space. Three additional bedrooms complete the second level, including one with its own private ensuite bath, while another full bathroom serves the remaining bedrooms. Comfort and efficiency are enhanced with two separate HVAC systems, one for each floor, along with a tankless gas water heater. Step outside to your own backyard retreat featuring a stunning pool and heated spa with a beautiful waterfall, an expansive paver patio, a built in gas fire pit, and a gas stub ready for your future outdoor grill or kitchen. A small turf area adds low maintenance green space while the fully fenced backyard provides privacy for relaxing or entertaining. Situated on a premium corner lot with peaceful pond views and just a short stroll to the community pool and amenities, this home also offers an exceptional Gainesville location. Enjoy convenient access to I 75, the University of Florida, UF Health, North Florida Regional Medical Center, Santa Fe College, Celebration Pointe, Butler Plaza, and the abundance of shopping, dining, parks, and entertainment that make northwest Gainesville one of the area's most sought after places to call home. Combining space, flexibility, outstanding outdoor living, and an unbeatable location, this home is ready for its next chapter.
Additional Information
- Taxes
- $5915
- Minimum Lease
- No Minimum
- HOA Fee
- $500
- HOA Payment Schedule
- Annually
- Maintenance Includes
- Pool, Escrow Reserves Fund, Maintenance Grounds
- Location
- Corner Lot, City Limits, Sidewalk, Paved
- Community Features
- Dog Park, Irrigation-Reclaimed Water, Playground, Pool, Street Lights, No Deed Restriction
- Property Description
- Two Story
- Zoning
- RSF1
- Interior Layout
- Ceiling Fans(s), Eat-in Kitchen, High Ceilings, Open Floorplan, Primary Bedroom Main Floor, Solid Wood Cabinets, Split Bedroom, Stone Counters, Thermostat, Walk-In Closet(s)
- Interior Features
- Ceiling Fans(s), Eat-in Kitchen, High Ceilings, Open Floorplan, Primary Bedroom Main Floor, Solid Wood Cabinets, Split Bedroom, Stone Counters, Thermostat, Walk-In Closet(s)
- Floor
- Carpet, Tile, Wood
- Appliances
- Dishwasher, Disposal, Dryer, Freezer, Gas Water Heater, Microwave, Range, Refrigerator, Tankless Water Heater, Washer, Water Filtration System, Water Softener
- Utilities
- Cable Available, Electricity Connected, Fiber Optics, Natural Gas Connected, Phone Available, Underground Utilities, Water Connected
- Heating
- Central, Electric
- Air Conditioning
- Central Air
- Exterior Construction
- HardiPlank Type
- Exterior Features
- Rain Gutters, Sprinkler Metered
- Roof
- Shingle
- Foundation
- Slab
- Pool
- Community, Private
- Pool Type
- Deck, In Ground, Lighting, Pool Alarm, Tile
- Garage Carport
- 3 Car Garage
- Garage Spaces
- 3
- Garage Features
- Driveway, On Street, Oversized
- Elementary School
- William S. Talbot Elem School-Al
- Middle School
- A. L. Mebane Middle School-Al
- High School
- Santa Fe High School-AL
- Fences
- Wood
- Pets
- Allowed
- Flood Zone Code
- X
- Parcel ID
- 06009-040-118
- Legal Description
- WESCHESTER CLUSTER SUBDIVISION PH IV PB 30 PG 59 LOT 118 OR 4491/0984
Listing courtesy of KELLER WILLIAMS GAINESVILLE REALTY PARTNERS. 352-240-0600
Mortgage Calculator
StellarMLS is the source of this information via Internet Data Exchange Program. All listing information is deemed reliable but not guaranteed and should be independently verified through personal inspection by appropriate professionals. Listings displayed on this website may be subject to prior sale or removal from sale. Availability of any listing should always be independently verified. Listing information is provided for consumer personal, non-commercial use, solely to identify potential properties for potential purchase. All other use is strictly prohibited and may violate relevant federal and state law. Data last updated on