104 Long Pond Way, Hawthorne, FL 32640
- $399,900
- 3
- BD
- 2
- BA
- 2,081
- SqFt






- List Price
- $399,900
- Status
- Pending
- Days on Market
- 35
- MLS#
- GC541396
- Property Style
- Single Family
- Architectural Style
- Contemporary
- Year Built
- 1999
- Bedrooms
- 3
- Bathrooms
- 2
- Living Area
- 2,081
- Lot Size
- 86,249
- Acres
- 1.98
- Total Acreage
- 1 to less than 2
- Legal Subdivision Name
- Long Pond Oaks
- MLS Area Major
- Hawthorne
Property Description
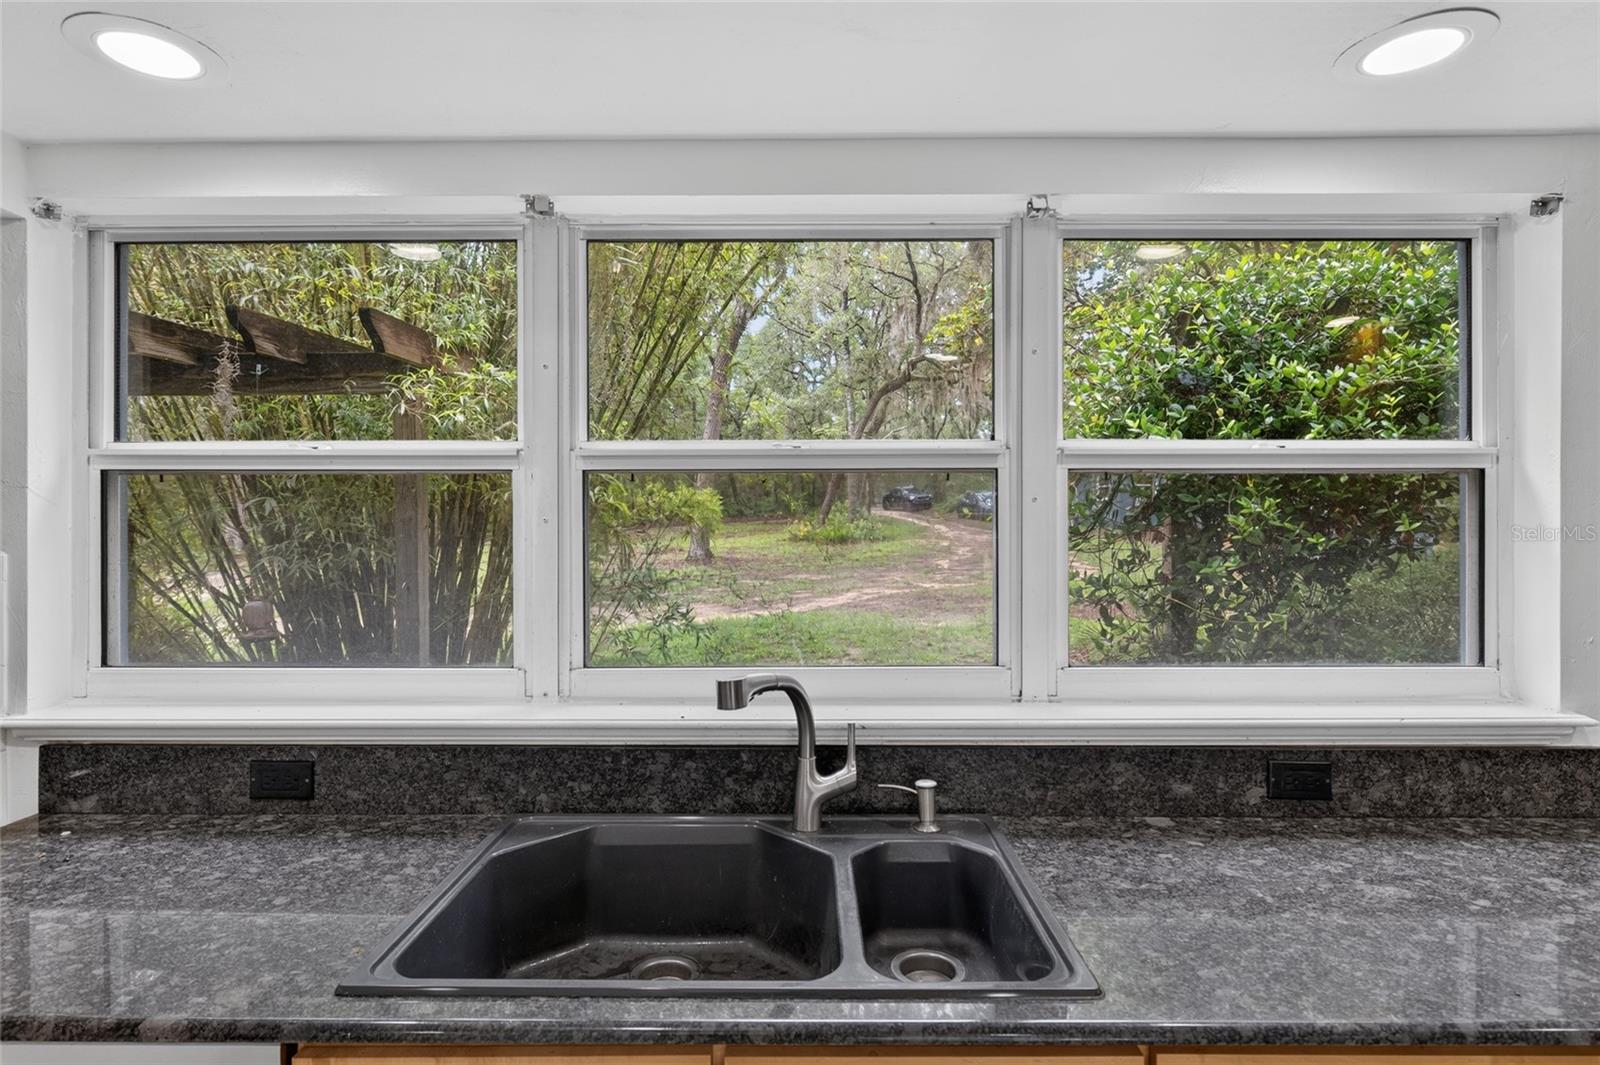
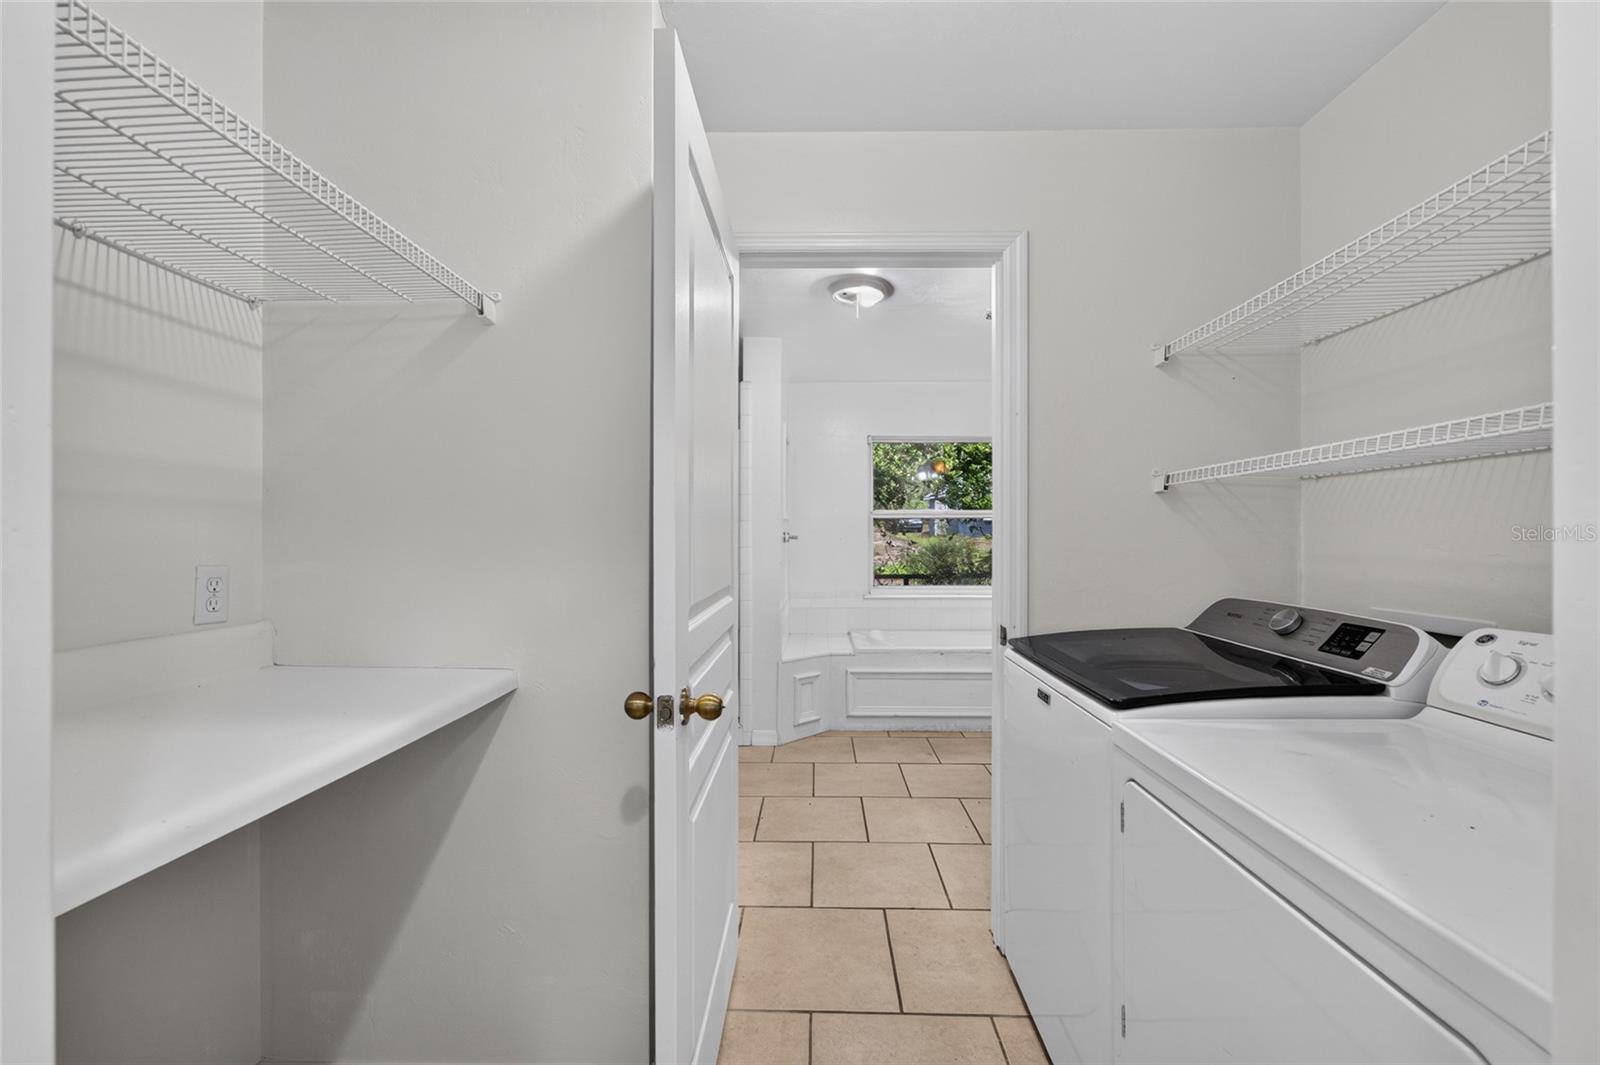
Virtually Staged. Nestled beneath majestic oak trees on a breathtaking 1.98-acre waterfront lot along Long Pond, this charming two-story English Cottage-style home offers a rare blend of character, privacy, and outdoor living. With approximately 560 feet of decking, multiple outdoor gathering spaces including two open porches, a screened porch, and an upper-level deck overlooking the natural surroundings, this property is designed to embrace Florida's beautiful landscape. Inside, you'll find a warm and inviting interior featuring tile and wood flooring throughout with no carpet, soaring ceilings in the living room, and a cozy wood-burning fireplace that creates the perfect focal point for family gatherings. The spacious kitchen offers a walk-in pantry and opens seamlessly to the main living areas, creating an ideal setting for entertaining. The owner's suite provides a relaxing retreat complete with a soaking tub, while fresh interior paint gives the entire home a bright, updated feel. Recent improvements include a brand-new septic system installed in late 2025, a roof replaced approximately three years ago, a new well bladder tank (2023), new hot water heater (2024), and a newer dishwasher. The washer was replaced in 2026. Additional features include ceiling fans throughout and a detached 14' x 22' shed/workshop equipped with electricity and water, perfect for hobbies, storage, or a home-based workspace. Whether you're enjoying morning coffee on the porch, entertaining guests on the expansive decking, or simply taking in the tranquil waterfront setting, this unique Long Pond property offers a lifestyle that's difficult to find and impossible to forget.
Additional Information
- Taxes
- $5205
- Minimum Lease
- No Minimum
- Location
- Cleared, In County
- Community Features
- No Deed Restriction
- Property Description
- Two Story
- Zoning
- AG
- Interior Layout
- Ceiling Fans(s), Primary Bedroom Main Floor, Stone Counters, Thermostat
- Interior Features
- Ceiling Fans(s), Primary Bedroom Main Floor, Stone Counters, Thermostat
- Floor
- Tile, Wood
- Appliances
- Dishwasher, Dryer, Microwave, Range, Refrigerator, Washer
- Utilities
- BB/HS Internet Available, Electricity Connected, Water Connected
- Heating
- Central, Zoned
- Air Conditioning
- Central Air
- Fireplace Description
- Living Room
- Exterior Construction
- Concrete, Stucco
- Exterior Features
- Balcony, French Doors, Other
- Roof
- Shingle
- Foundation
- Slab
- Pool
- No Pool
- Garage Carport
- 1 Car Carport
- Elementary School
- Ochwilla Elementary School
- Middle School
- C.H.Price Middle School
- High School
- Interlachen High School
- Water Name
- Long Lake
- Water View
- Lake
- Water Access
- Lake
- Water Frontage
- Lake Front
- Flood Zone Code
- X
- Parcel ID
- 33-09-23-5410-0000-0100
- Legal Description
- LONG POND OAKS MB6 P32 LOT 10
Listing courtesy of PEPINE REALTY. 352-226-8474
Mortgage Calculator
StellarMLS is the source of this information via Internet Data Exchange Program. All listing information is deemed reliable but not guaranteed and should be independently verified through personal inspection by appropriate professionals. Listings displayed on this website may be subject to prior sale or removal from sale. Availability of any listing should always be independently verified. Listing information is provided for consumer personal, non-commercial use, solely to identify potential properties for potential purchase. All other use is strictly prohibited and may violate relevant federal and state law. Data last updated on