14371 Us Highway 301 S, Starke, FL 32091
- $349,900
- 3
- BD
- 2
- BA
- 2,970
- SqFt




- List Price
- $349,900
- Status
- Active
- Days on Market
- 98
- Price Change
- ▼ $25,100 1786043624
- MLS#
- GC541088
- Foreclosure
- Yes
- Property Style
- Single Family
- Year Built
- 1976
- Bedrooms
- 3
- Bathrooms
- 2
- Baths Half
- 1
- Living Area
- 2,970
- Lot Size
- 21,780
- Acres
- 1.07
- Total Acreage
- 1 to less than 2
- Legal Subdivision Name
- Starke
- MLS Area Major
- Starke
Property Description
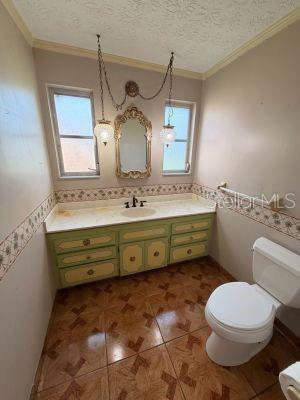
Unique Property with Endless Potential! This older home is ready for repairs and updating, offering a great opportunity to customize and add value. The main home features 2 bedrooms and 1.5 bathrooms downstairs, plus 1 bedroom and 1 bathroom upstairs. The upper level includes a spacious tiled flex area ideal for a family room, office, game room, or additional living space, along with a balcony overlooking the inground pool. Adjacent to the home is an approximately 1,000 sq. ft. accessory dwelling unit (ADU) featuring a living room, full kitchen, bedroom, bathroom, and screened porch. Perfect for multi-generational living, guest accommodations, or rental income potential. Property offers plenty of possibilities for the right buyer.
Additional Information
- Taxes
- $5682
- Community Features
- No Deed Restriction
- Property Description
- Two Story
- Zoning
- RE
- Interior Layout
- Window Treatments
- Interior Features
- Window Treatments
- Floor
- Carpet, Linoleum
- Appliances
- Built-In Oven, Cooktop, Dishwasher, Microwave
- Utilities
- Electricity Connected
- Heating
- Central
- Air Conditioning
- Central Air
- Fireplace Description
- Decorative, Electric, Family Room
- Exterior Construction
- Brick, HardiPlank Type
- Exterior Features
- Balcony
- Roof
- Shingle
- Foundation
- Slab
- Pool
- Private
- Pool Type
- In Ground
- Garage Carport
- 1 Car Carport
- Flood Zone Code
- X
- Parcel ID
- 04703-A-00800
- Legal Description
- 5 7S 22 COM INT OF SLY BNDY N1/2 OF SW1/4 OF NW1/4 TH ELY BNDY OF R/W US301, N33*44'16"E 610.04' S56*17'18"E 179.20', TO POB. S56*23'18"E 157.70', THENCE S33*53'44"W 55.35', S60*47'0"W 134.68', TO NLY BNDY OF EASEMENT, N37*53'30"W 79.54', N56*19'45"W 50.03', THENCE N44*44'58"E 152.76', TO POB BEING .56AC ALSO: COM AT THE INT OF SLY BNDY OF N1/2 OF SW1/4 OF NW1/4 & ELY R/W SR-200, N33*44'16"E 460', S56*19'45"E 200.02', THENCE S37*53'30"E 79.54' FOR POB. N60*47'00"E 162.10', S48*50'14E 158.90', S71 *46'12"W 138.68' S75*33'00"W 59.43', N25*20'43W 52.77', N61*35'14"W 41.71', N37*53'27"W 20.46' TO POB. BEING .50 AC M/L *COMBINED PER OWNER*
Listing courtesy of COLDWELL BANKER SMITH AND SMITH REALTY. 904-964-9222
Mortgage Calculator
StellarMLS is the source of this information via Internet Data Exchange Program. All listing information is deemed reliable but not guaranteed and should be independently verified through personal inspection by appropriate professionals. Listings displayed on this website may be subject to prior sale or removal from sale. Availability of any listing should always be independently verified. Listing information is provided for consumer personal, non-commercial use, solely to identify potential properties for potential purchase. All other use is strictly prohibited and may violate relevant federal and state law. Data last updated on