6739 Se 67th Court, Trenton, FL 32693
- $824,999
- 4
- BD
- 2
- BA
- 2,820
- SqFt






- List Price
- $824,999
- Status
- Active
- Days on Market
- 115
- Price Change
- ▼ $24,001 1783720583
- MLS#
- GC540542
- Property Style
- Farm
- Architectural Style
- Florida
- Year Built
- 1999
- Bedrooms
- 4
- Bathrooms
- 2
- Living Area
- 2,820
- Lot Size
- 209,959
- Acres
- 4.82
- Total Acreage
- 2 to less than 5
- Legal Subdivision Name
- Rolling Oak Unrec Sub
- MLS Area Major
- Trenton
Property Description
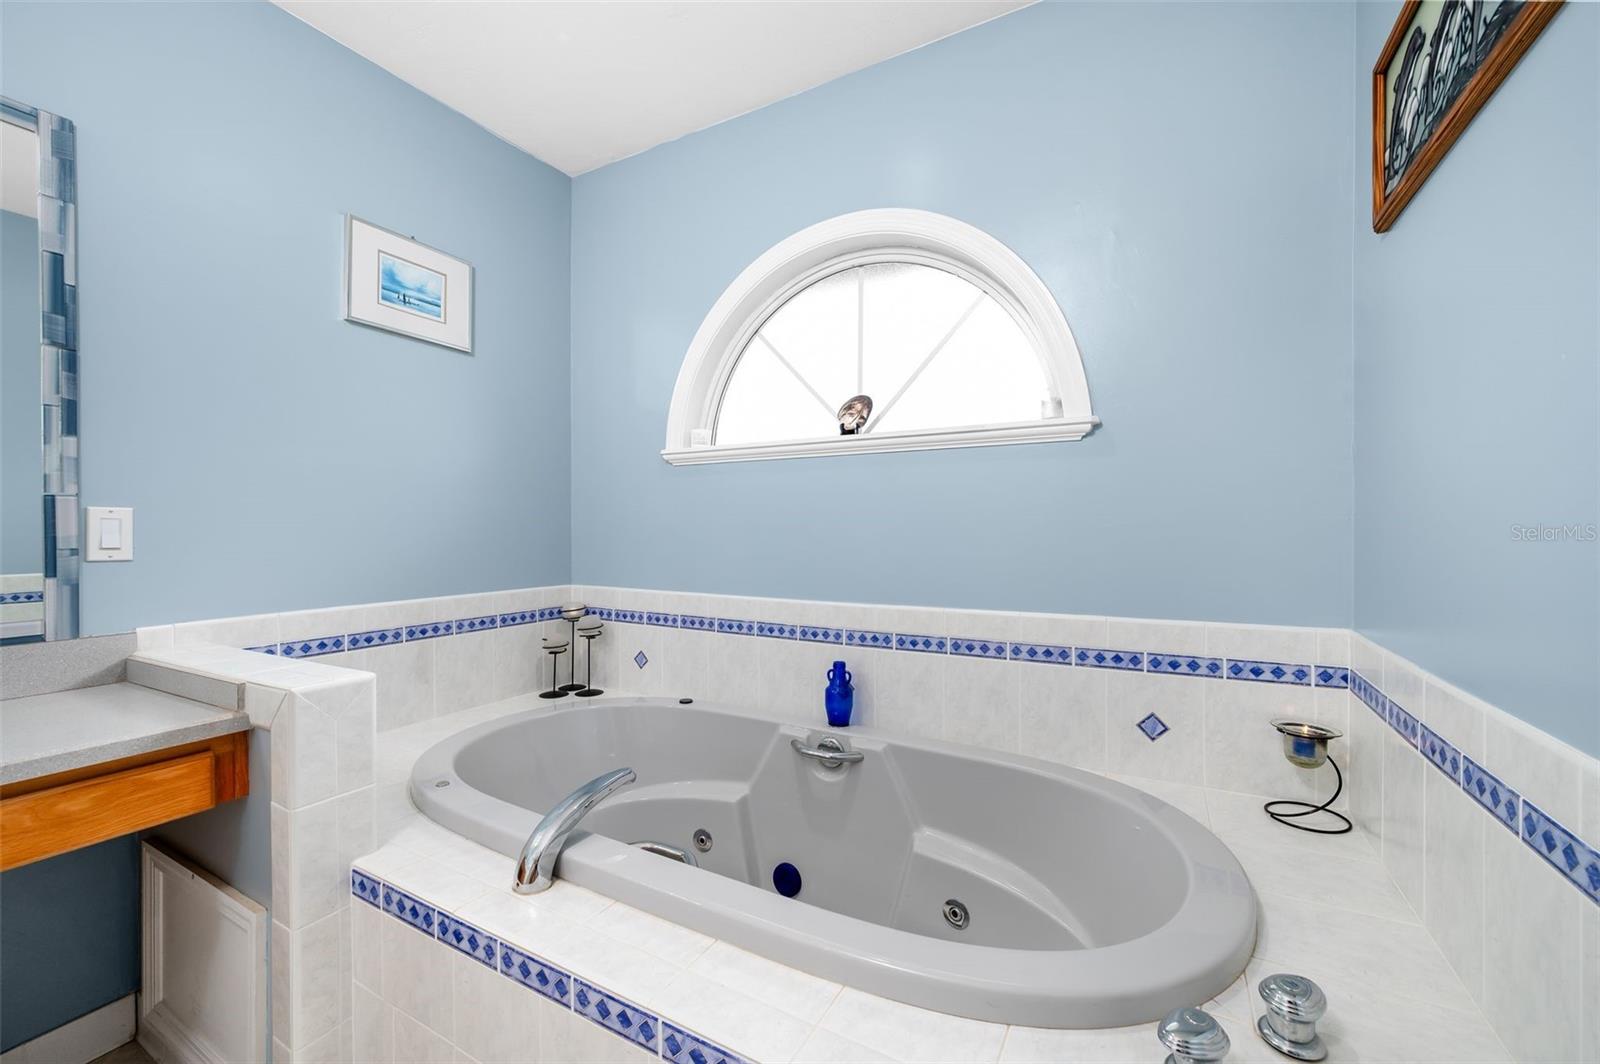
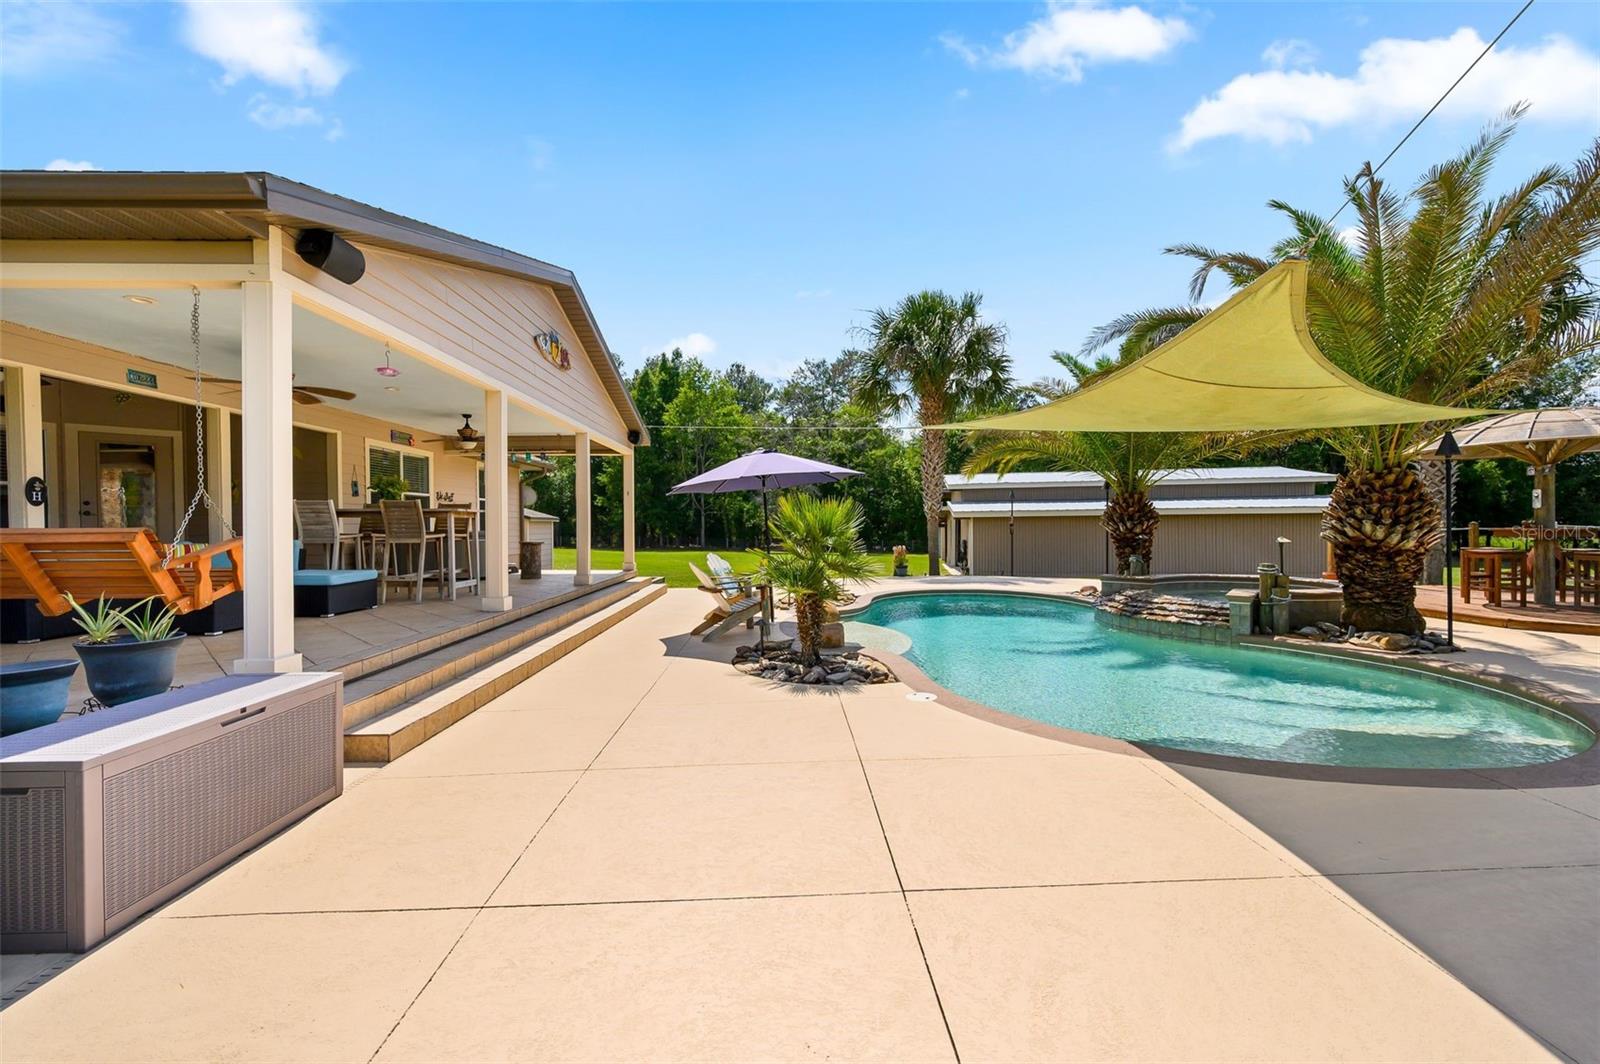
Welcome to paradise—where the sunrises and sunsets are absolutely insane and peaceful country living meets resort-style luxury. Situated in desirable Gilchrist County with lower property taxes, this beautifully maintained equestrian property offers the perfect blend of privacy, functionality, and entertainment, all just 30 minutes from Gainesville, University of Florida, and only 10 minutes outside the highly sought-after Newberry area with restaurants, shopping, and Publix. This very clean and meticulously maintained 4-bedroom, 2-bath split floor plan home is loaded with upgrades and incredible extras. Inside, you’ll find beautiful crown molding and easy-to-maintain tile flooring throughout the main living areas, combining elegance with everyday practicality. The main home also features a cozy wood-burning fireplace, fiber optic internet availability, excellent well water, and a long list of included appliances and premium features including 4 flat screen TVs, a whole-house audio system with volume controls and amplifiers, exterior pool sound system with Sonos subwoofer and amplifier, Episode outdoor speakers,Stainless steel kitchen refrigerator plus two dorm-style refrigerators, dishwasher, dryer, and microwave. Step outside to your private backyard oasis featuring a completely refinished pool with new LED lighting completed in 2024, a brand-new pool pump installed in 2026, tiki torches fueled by the buried 250-gallon LP tank, a tiki deck with satellite dish shade, outdoor shower, block fire pit with steel ring, and a 2-person Hot Springs hot tub with cover on the porch. The property is fully fenced with separate yard and pasture areas and is truly horse and animal ready with stalls and shelter already in place. The property also includes an incredible amount of functional outdoor structures and storage: Accessory Dwelling/In-Law Suite: 780 sq. ft. under roof with 360 conditioned sq. ft.—ideal for guests, a gym, office, or private retreat Massive barn with 2,120 sq. ft. under roof complete with power, lighting, and air compressor, 30x30 carport totaling 900 sq. ft., Well house and pool equipment shed, 12x10 utility shed featuring a walk-in shower, toilet, sink with counter, hot water heater (2025), and mini A/C unit. Additional upgrades and features include: New architectural shingle roof in 2021 with painted soffits and gutters, Main house hot water heater replaced in 2015, Liberty Colonial safe bolted to the floor, Dual-fuel portable generator with whole-house hookups, Electric gate opener with remotes and keypad, “Sailboat mast” flagpole with lighting, and a fully paved driveway on a paved dead-end road. Whether you're looking for a private equestrian retreat, multi-generational living opportunity, or the ultimate entertaining property, this one-of-a-kind estate delivers a lifestyle that is hard to find and impossible to forget.
Additional Information
- Taxes
- $3107
- Minimum Lease
- No Minimum
- Location
- Cleared, Farm, In County, Pasture, Private, Street Dead-End, Paved
- Community Features
- No Deed Restriction
- Property Description
- One Story
- Zoning
- RESI
- Interior Layout
- Ceiling Fans(s), Crown Molding, Eat-in Kitchen, Kitchen/Family Room Combo, Primary Bedroom Main Floor, Solid Surface Counters, Solid Wood Cabinets, Split Bedroom, Thermostat, Walk-In Closet(s), Window Treatments
- Interior Features
- Ceiling Fans(s), Crown Molding, Eat-in Kitchen, Kitchen/Family Room Combo, Primary Bedroom Main Floor, Solid Surface Counters, Solid Wood Cabinets, Split Bedroom, Thermostat, Walk-In Closet(s), Window Treatments
- Floor
- Carpet, Tile
- Appliances
- Cooktop, Dishwasher, Disposal, Dryer, Electric Water Heater, Ice Maker, Microwave, Range, Refrigerator
- Utilities
- BB/HS Internet Available, Cable Available, Electricity Connected, Fiber Optics, Propane, Water Connected
- Heating
- Central
- Air Conditioning
- Central Air
- Fireplace Description
- Wood Burning
- Exterior Construction
- Stucco
- Exterior Features
- Fire Pit, French Doors, Lighting, Outdoor Shower, Private Entrance, Private Mailbox, Private Yard, Rain Gutters, RV Hookup, Storage
- Roof
- Shingle
- Foundation
- Slab
- Pool
- Private
- Pool Type
- Auto Cleaner, Chlorine Free, Deck, Fiber Optic Lighting, In Ground, Lighting, Salt Water
- Garage Carport
- 3 Car Carport
- Garage Features
- Converted Garage, Covered, Driveway, Golf Cart Parking
- Elementary School
- Trenton Elementary School-Gc
- Middle School
- Trenton High School-Gc
- High School
- Trenton High School-GC
- Fences
- Fenced, Wire, Wood
- Flood Zone Code
- X
- Parcel ID
- 03-10-16-0053-0035-0000
- Legal Description
- E/2 OF TRACT 35 ROLLING OAK UNREC SUBD OR 66 PG 631 & 73/574 & 576 152/169 194/154 UTIL EASEMENT 199/327 287/256
Listing courtesy of COLDWELL BANKER M.M. PARRISH REALTORS. 352-335-4999
Mortgage Calculator
StellarMLS is the source of this information via Internet Data Exchange Program. All listing information is deemed reliable but not guaranteed and should be independently verified through personal inspection by appropriate professionals. Listings displayed on this website may be subject to prior sale or removal from sale. Availability of any listing should always be independently verified. Listing information is provided for consumer personal, non-commercial use, solely to identify potential properties for potential purchase. All other use is strictly prohibited and may violate relevant federal and state law. Data last updated on