815 Sw 10th Street, Cross City, FL 32628
- $279,000
- 3
- BD
- 2
- BA
- 1,222
- SqFt






- List Price
- $279,000
- Status
- Pending
- Days on Market
- 67
- Price Change
- ▼ $46,000 1781718649
- MLS#
- GC540526
- Property Style
- Manufactured Home
- Year Built
- 2021
- Bedrooms
- 3
- Bathrooms
- 2
- Living Area
- 1,222
- Lot Size
- 83,202
- Acres
- 1.91
- Total Acreage
- 1 to less than 2
- Legal Subdivision Name
- Parker
- MLS Area Major
- Cross City
Property Description
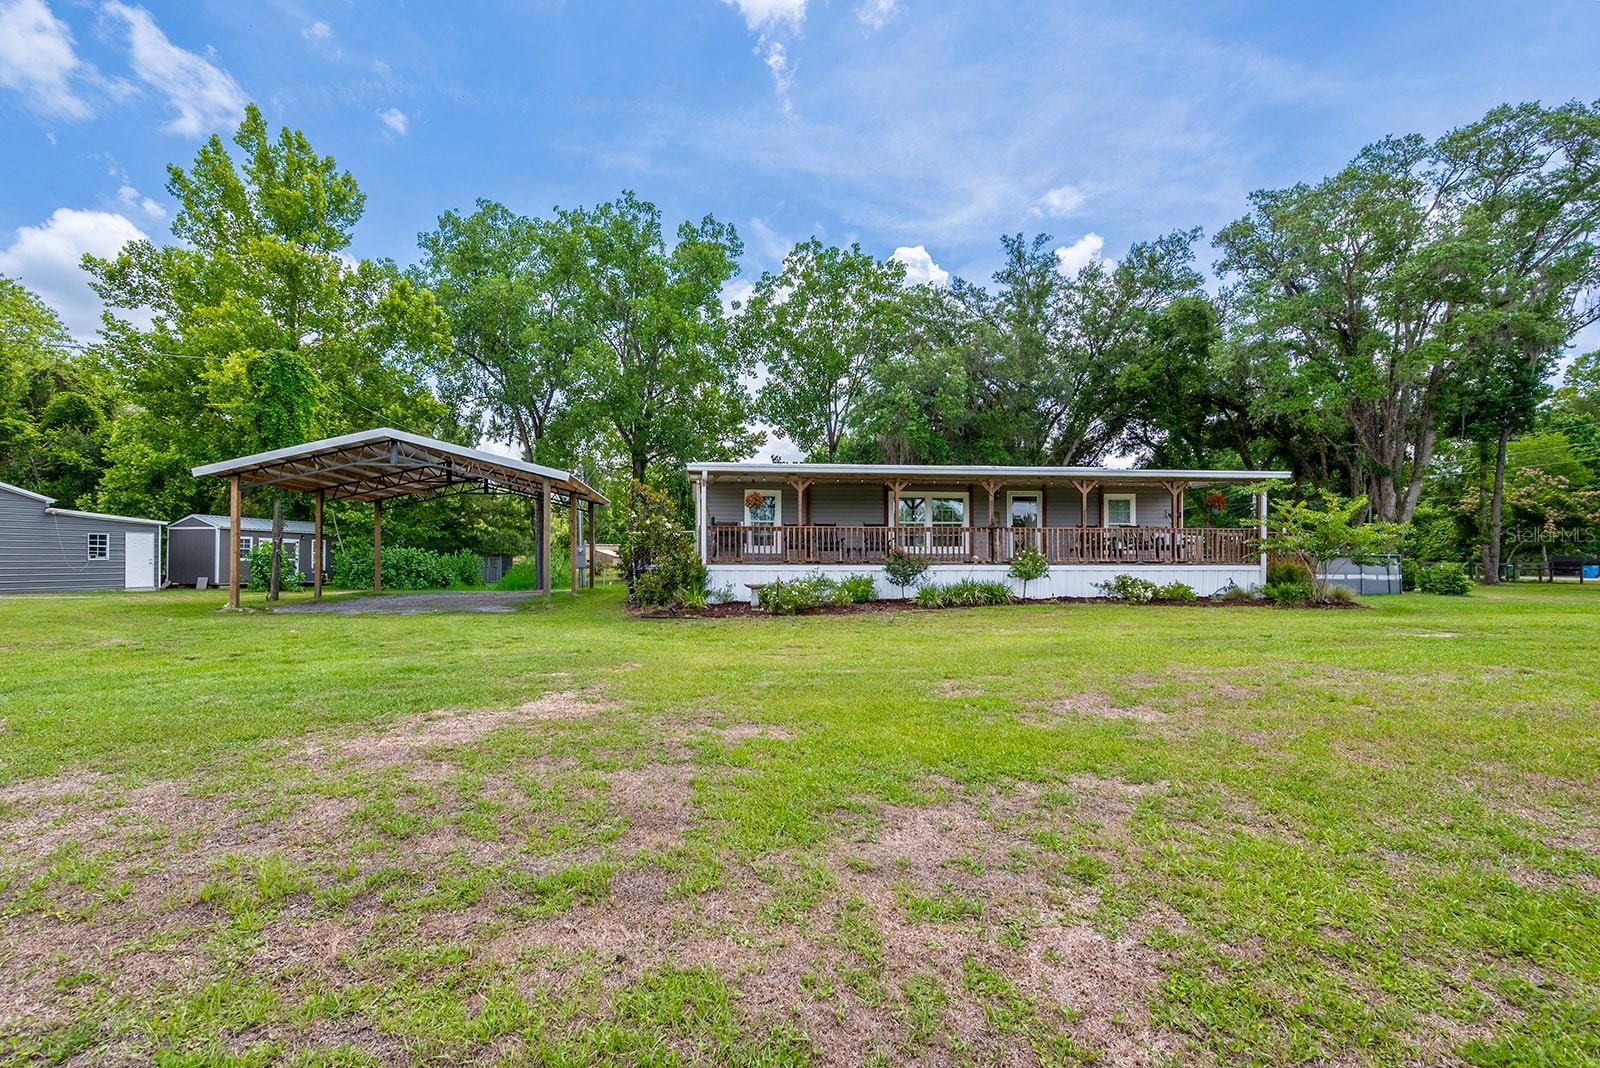
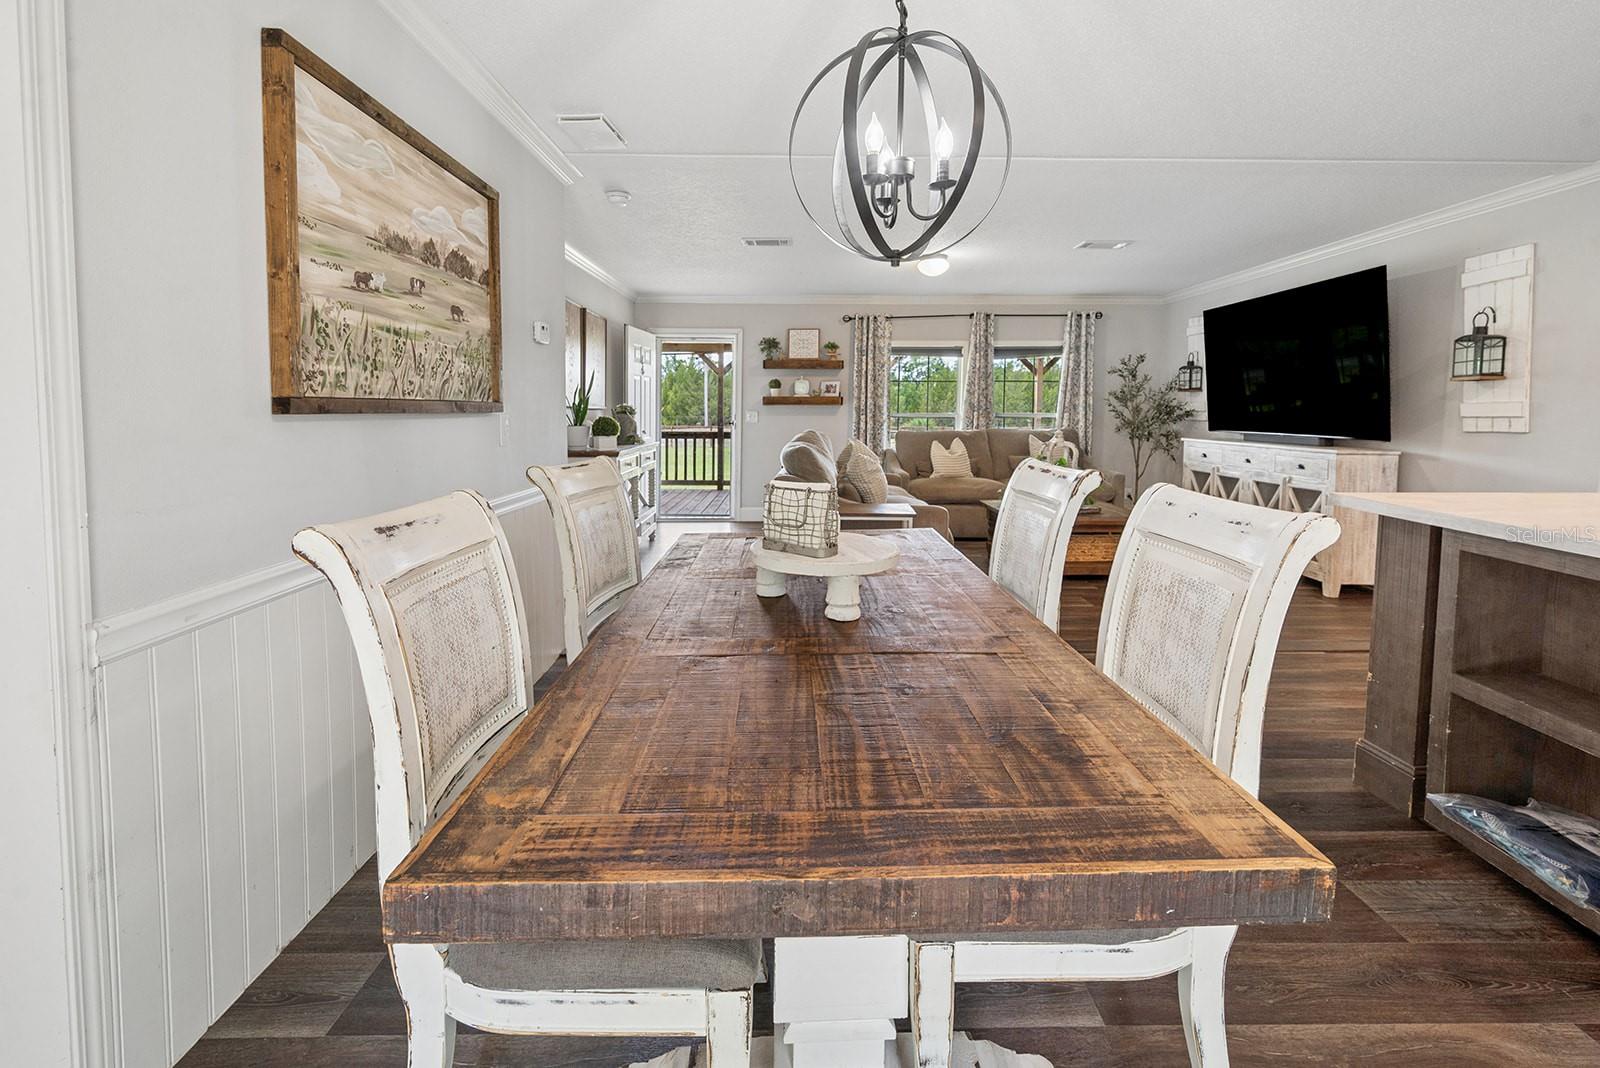
Tucked away on 1.91 fully fenced and gated acres in Cross City, this well-maintained 3 bedroom, 2 bath home offers the perfect blend of comfort, functionality, and country living. Step inside to find a clean and inviting interior featuring upgraded kitchen appliances and a layout designed for everyday living and entertaining alike. Outside, the property truly shines with covered porches and a spacious deck overlooking the above-ground pool — the perfect spot to relax and enjoy peaceful North Florida evenings. For those needing extra workspace or storage, the large metal workshop provides endless possibilities, while the insulated shed with AC makes an ideal hobby room, office, or additional storage space. Animal lovers and homesteaders will appreciate the fully functioning chicken coop already in place. Additional features include RV hookup access and irrigation for the landscaping, helping keep the property looking its best year-round. With plenty of room to spread out, this property is ideal for those seeking privacy, outdoor living, and space for all their toys and hobbies. Located in the heart of Dixie County, Cross City offers a laid-back small-town atmosphere with convenient access to the Gulf Coast, nearby springs, fishing, boating, hunting, and outdoor recreation. You’re also just a short drive from Chiefland for shopping, dining, and everyday conveniences while still enjoying the peace and quiet of country living
Additional Information
- Taxes
- $950
- Minimum Lease
- No Minimum
- Location
- Landscaped
- Community Features
- No Deed Restriction
- Property Description
- One Story
- Zoning
- RESID
- Interior Layout
- Ceiling Fans(s), Eat-in Kitchen, Kitchen/Family Room Combo, Open Floorplan
- Interior Features
- Ceiling Fans(s), Eat-in Kitchen, Kitchen/Family Room Combo, Open Floorplan
- Floor
- Luxury Vinyl
- Appliances
- Dishwasher, Microwave, Range, Refrigerator
- Utilities
- BB/HS Internet Available
- Heating
- Central, Electric
- Air Conditioning
- Central Air
- Exterior Construction
- Vinyl Siding
- Exterior Features
- Private Entrance, Private Yard, RV Hookup
- Roof
- Metal
- Foundation
- Pillar/Post/Pier
- Pool
- Private
- Pool Type
- Above Ground
- Garage Carport
- 2 Car Carport
- Garage Features
- Open
- Fences
- Fenced
- Flood Zone Code
- AE, X
- Parcel ID
- 08-10-12-2082-000-00340
- Legal Description
- 8 10 12 LOTS 32 33 34 35 & 41 PARKER S/D OR BK 154 PG 616 ORB 172 P 294 & 295 ORB 233 P 613 ORB 519 P 204(DC-JOHN) ORB 519 P 205 ORB 567 P 230 ORB 570 P 128(NOC) RO-308619 308620
Listing courtesy of UNITED COUNTRY SMITH & ASSOCIATES - NEWBERRY. 352-463-7770
Mortgage Calculator
StellarMLS is the source of this information via Internet Data Exchange Program. All listing information is deemed reliable but not guaranteed and should be independently verified through personal inspection by appropriate professionals. Listings displayed on this website may be subject to prior sale or removal from sale. Availability of any listing should always be independently verified. Listing information is provided for consumer personal, non-commercial use, solely to identify potential properties for potential purchase. All other use is strictly prohibited and may violate relevant federal and state law. Data last updated on