8632 Sw 76th Place, Gainesville, FL 32608
- $424,900
- 3
- BD
- 2
- BA
- 2,112
- SqFt




- List Price
- $424,900
- Status
- Active
- Days on Market
- 70
- Price Change
- ▼ $15,000 1785204815
- MLS#
- GC540484
- Property Style
- Single Family
- Architectural Style
- Contemporary
- Year Built
- 2005
- Bedrooms
- 3
- Bathrooms
- 2
- Living Area
- 2,112
- Lot Size
- 14,375
- Acres
- 0.13
- Total Acreage
- 1/4 to less than 1/2
- Legal Subdivision Name
- Longleaf
- MLS Area Major
- Gainesville
Property Description
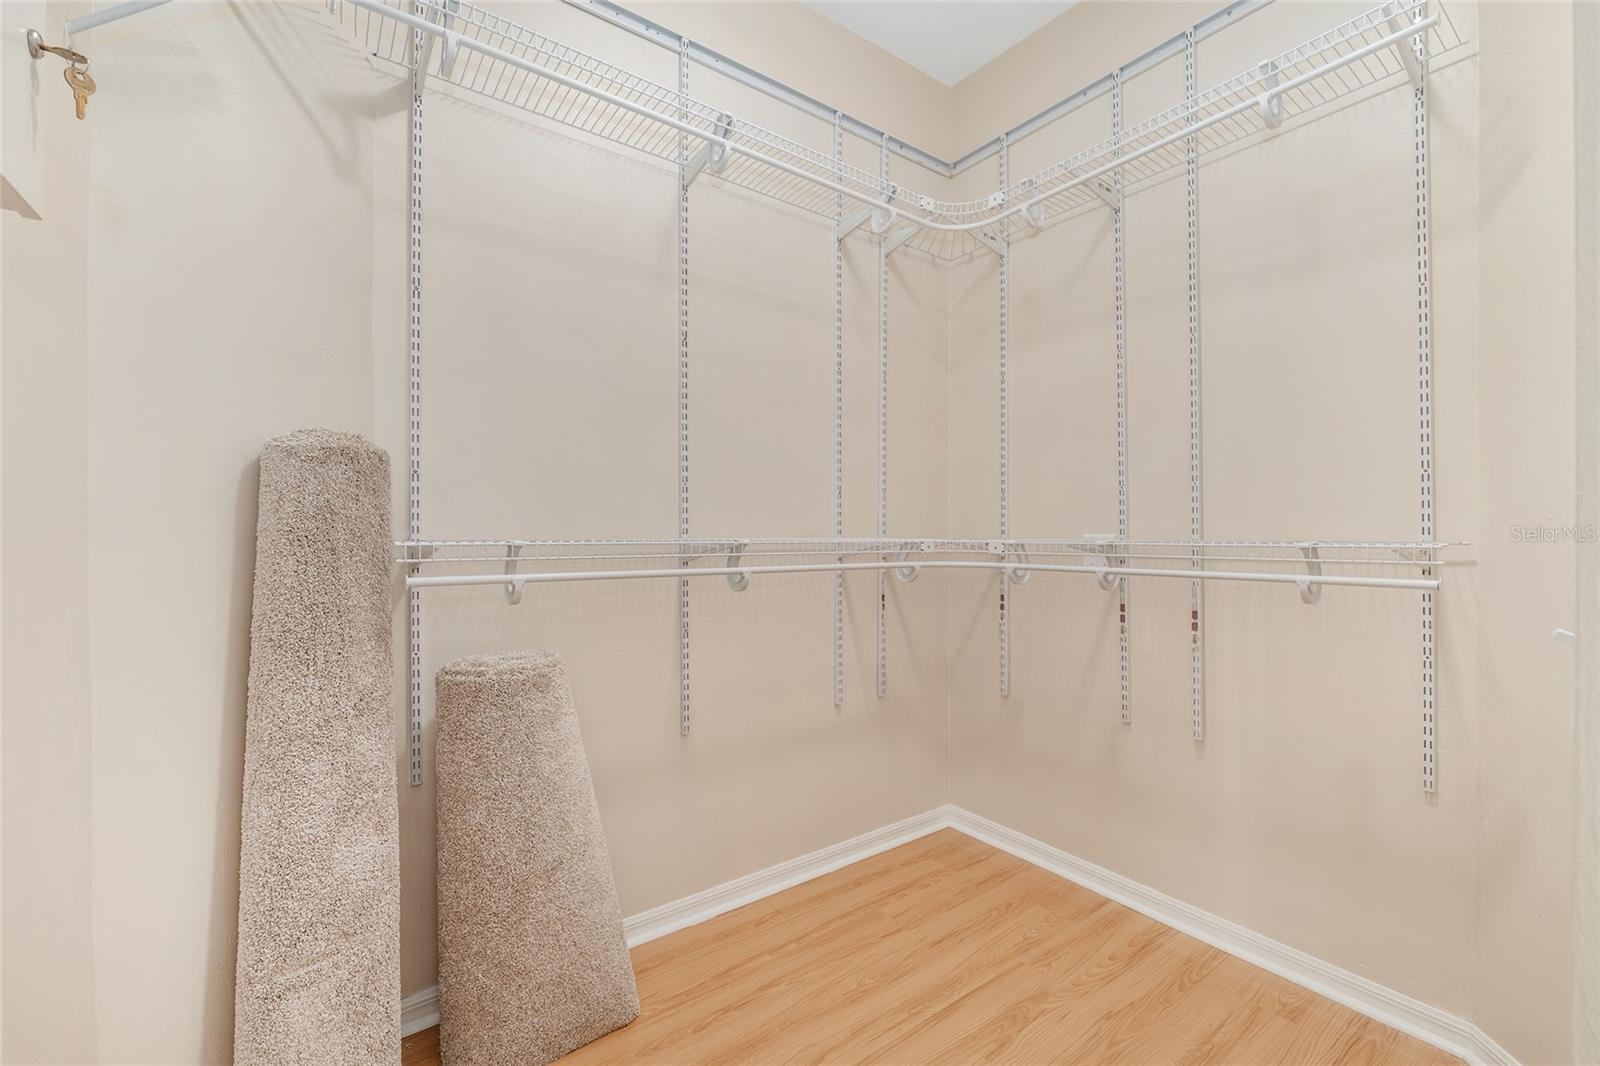
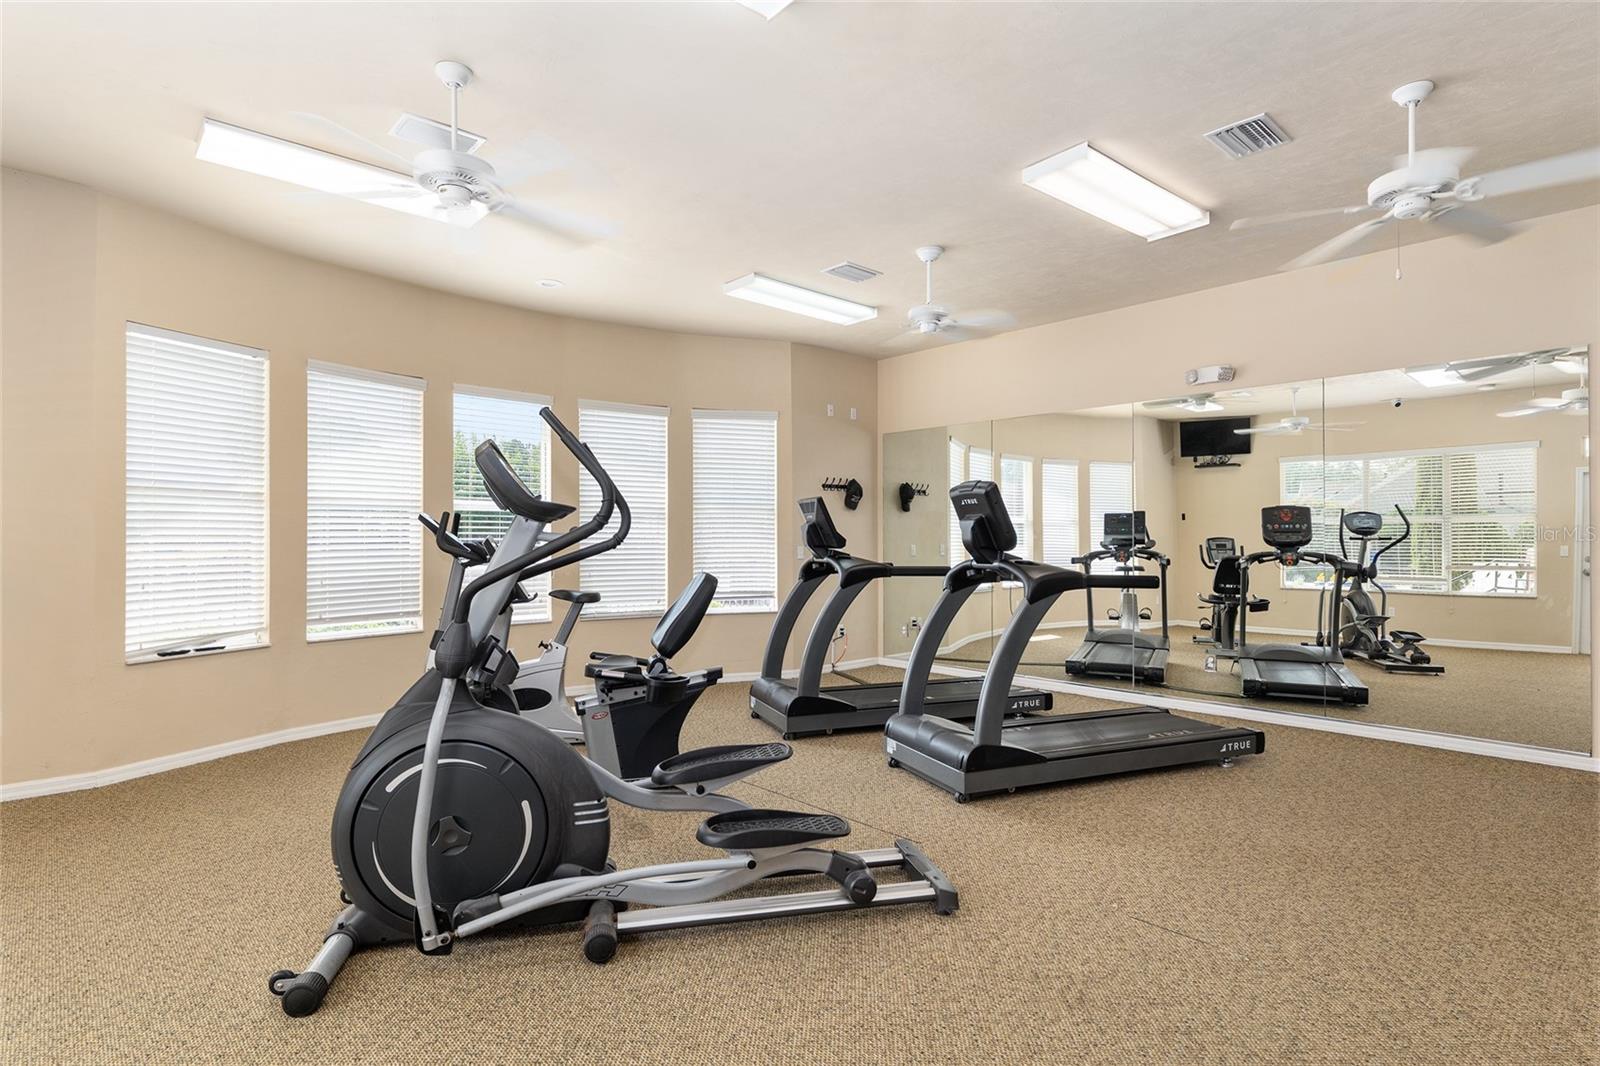
Virtually Staged. Move-in ready impeccably maintained one story 3-bedroom 2-bath home with TWO flex rooms in Longleaf Village neighborhood! This thoughtfully designed open-concept floor plan offers a spacious family room, dining area, and kitchen—perfect for both everyday living and entertaining plus a study and flex room that can double as a den, formal living or dining room. Gorgeous light laminate wood flooring flows throughout the main living areas, while the bedrooms feature comfortable carpeting. The kitchen showcases wood cabinetry, stainless steel appliances, and ample prep and storage space. The spacious primary suite features a large walk-in closet and an en-suite bathroom complete with a soaking tub, walk-in shower, and expansive vanity. Step outside to an impressive screened lanai designed for outdoor living. The oversized patio includes a fully equipped outdoor kitchen with a built-in grill connected to natural gas, sink, beverage fridge, generous counter space, and solar screening—ideal for year-round entertaining and enjoying Florida living.This home has been meticulously maintained with numerous recent upgrades, including a new HVAC and AC system with UV lights installed in 2024 and serviced every six months, new roof, skylight, and gutters in 2024 with transferable warranty, exterior paint and shutter replacement in 2024, lanai screen replacement with solar screens in 2024, and a new water heater installed in 2023. Additional features include a 2-car garage. Enjoy the wonderful community ammenities icluding a large pool, clubhouse with full gym, tennins courts, basketball courts and playground. Conveniently located within 4 miles of shopping and dining at Celebration Pointe or Bulter Plaza, parks, and within 7.5 miles of the University of Florida and UF Health Shands hospital, this move-in ready home combines comfort, style, and peace of mind with major system updates already completed!
Additional Information
- Taxes
- $6522
- Minimum Lease
- 7 Months
- HOA Fee
- $374
- HOA Payment Schedule
- Quarterly
- Maintenance Includes
- Pool, Other, Recreational Facilities
- Location
- Level, Sidewalk, Paved
- Community Features
- Deed Restrictions, Fitness Center, Playground, Pool, Sidewalks, Tennis Court(s)
- Property Description
- One Story
- Zoning
- PD
- Interior Layout
- Ceiling Fans(s), High Ceilings, Kitchen/Family Room Combo, Living Room/Dining Room Combo, Open Floorplan, Primary Bedroom Main Floor, Split Bedroom, Thermostat, Tray Ceiling(s), Walk-In Closet(s), Window Treatments
- Interior Features
- Ceiling Fans(s), High Ceilings, Kitchen/Family Room Combo, Living Room/Dining Room Combo, Open Floorplan, Primary Bedroom Main Floor, Split Bedroom, Thermostat, Tray Ceiling(s), Walk-In Closet(s), Window Treatments
- Floor
- Carpet, Laminate, Tile
- Appliances
- Dishwasher, Disposal, Gas Water Heater, Microwave, Range, Refrigerator
- Utilities
- Cable Connected, Electricity Connected, Natural Gas Connected, Public, Sewer Connected
- Heating
- Natural Gas
- Air Conditioning
- Central Air
- Exterior Construction
- Cement Siding
- Exterior Features
- Outdoor Grill, Outdoor Kitchen, Rain Gutters, Sidewalk, Sprinkler Metered
- Roof
- Shingle
- Foundation
- Slab
- Pool
- Community
- Garage Carport
- 2 Car Garage
- Garage Spaces
- 2
- Garage Features
- Driveway, Garage Door Opener, Garage Faces Rear, On Street
- Elementary School
- Kimball Wiles Elementary School-Al
- Middle School
- Kanapaha Middle School-Al
- High School
- Gainesville High School-AL
- Pets
- Allowed
- Flood Zone Code
- X
- Parcel ID
- 07098-102-077
- Legal Description
- See deed. Unofficial legal description - LONGLEAF UNIT 1 PHASE 2 PB 25 PG 53 LOT 77 OR 3184/0426 & OR 3728/418 & OR 4165/0354
Listing courtesy of COLDWELL BANKER M.M. PARRISH REALTORS. 352-335-4999
Mortgage Calculator
StellarMLS is the source of this information via Internet Data Exchange Program. All listing information is deemed reliable but not guaranteed and should be independently verified through personal inspection by appropriate professionals. Listings displayed on this website may be subject to prior sale or removal from sale. Availability of any listing should always be independently verified. Listing information is provided for consumer personal, non-commercial use, solely to identify potential properties for potential purchase. All other use is strictly prohibited and may violate relevant federal and state law. Data last updated on