13305 Ne 54th Street, Williston, FL 32696
- $335,000
- 3
- BD
- 3
- BA
- 1,777
- SqFt


- List Price
- $335,000
- Status
- Active
- Days on Market
- 70
- MLS#
- GC540444
- Property Style
- Single Family
- New Construction
- Yes
- Year Built
- 2026
- Bedrooms
- 3
- Bathrooms
- 3
- Baths Half
- 1
- Living Area
- 1,777
- Lot Size
- 18,252
- Acres
- 0.42
- Total Acreage
- 1/4 to less than 1/2
- Legal Subdivision Name
- Green Highland Park
- MLS Area Major
- Williston
Property Description
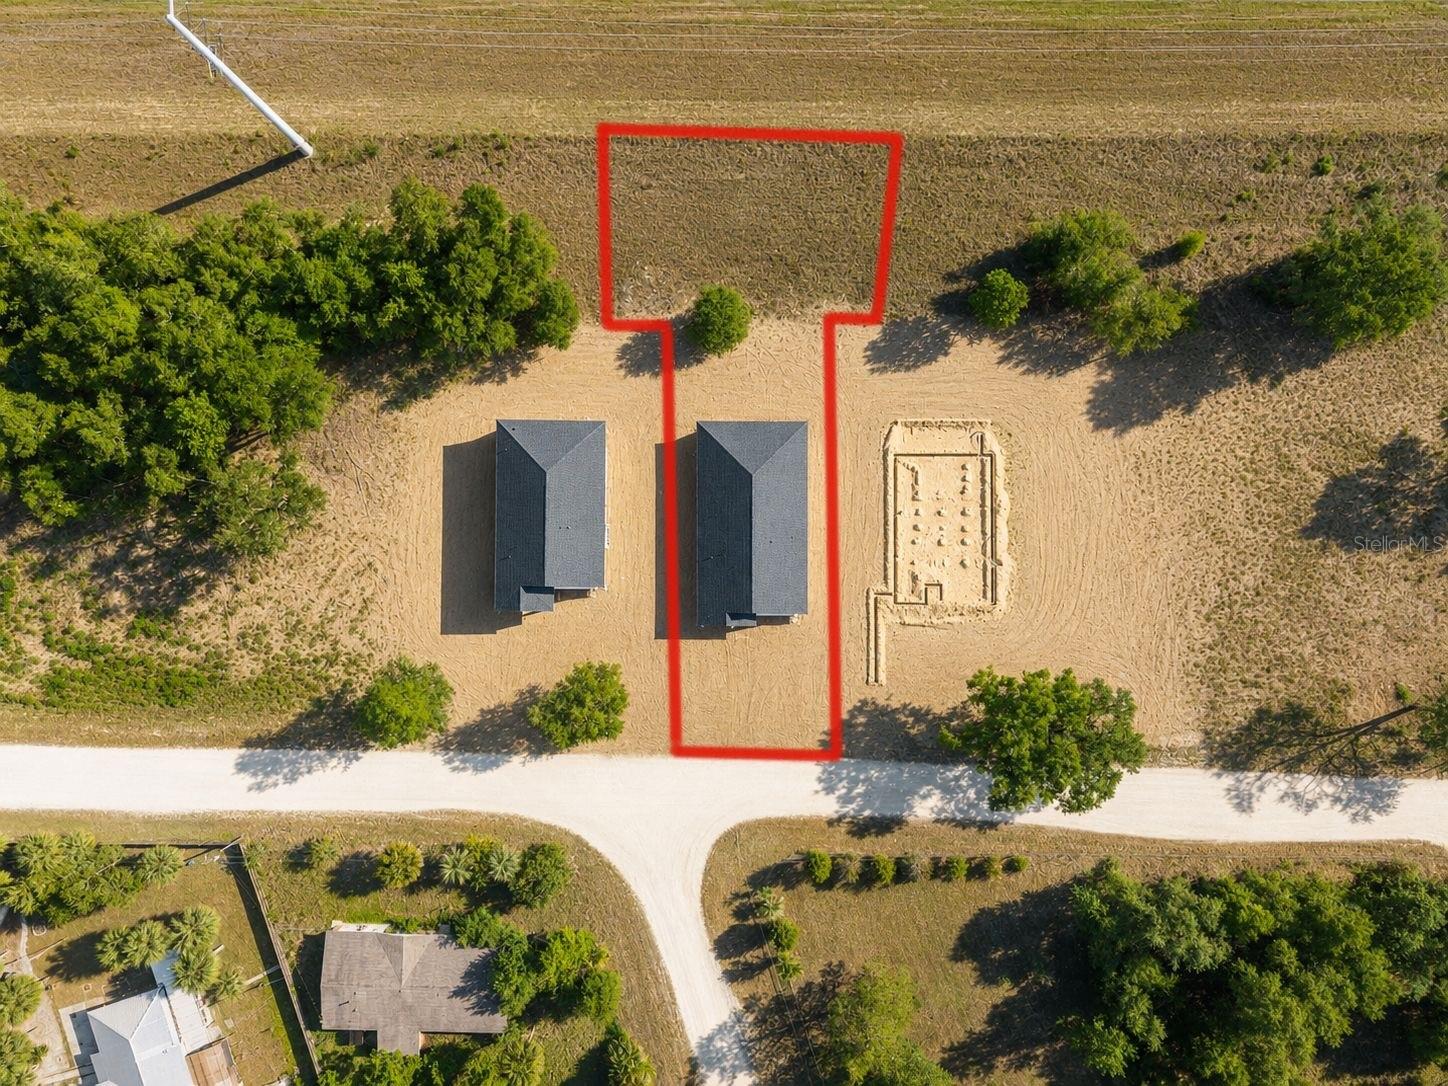
Under Construction. Interior photos coming soon! Welcome to your brand new home in Williston's Green Highland Park! This stunning new construction residence by Modern Day Construction Service Inc. is currently underway, giving you the opportunity to be the very first to call it home. Offering 1,777 square feet of thoughtfully designed living space, this 3 bedroom, 2 bathroom home gives you a little more room to breathe than you might expect at this price point. The open layout flows naturally from the kitchen through the living areas, and luxury vinyl and tile flooring run throughout for a clean, modern look that is as durable as it is attractive. Ceiling fans keep things comfortable year-round, and the kitchen comes equipped with a convection oven, dishwasher, microwave, and refrigerator so you are move-in ready from day one. The secondary bedrooms share a convenient jack and jill bathroom, a practical and thoughtful layout that works perfectly for families, guests, or a home office setup. Built with quality and longevity in mind, the exterior features HardiPlank siding and a shingle roof, and the home sits on a generous 0.42-acre lot with a paved road out front and an attached 2-car garage.
Additional Information
- Taxes
- $150
- Minimum Lease
- No Minimum
- Community Features
- No Deed Restriction
- Property Description
- One Story
- Zoning
- RESI
- Interior Layout
- Ceiling Fans(s)
- Interior Features
- Ceiling Fans(s)
- Floor
- Luxury Vinyl, Tile
- Appliances
- Convection Oven, Dishwasher, Microwave, Refrigerator
- Utilities
- Electricity Available, Sewer Available, Water Available
- Heating
- Central
- Air Conditioning
- Central Air
- Exterior Construction
- HardiPlank Type
- Exterior Features
- Lighting
- Roof
- Shingle
- Foundation
- Slab
- Pool
- No Pool
- Garage Carport
- 2 Car Garage
- Garage Spaces
- 2
- Flood Zone Code
- x
- Parcel ID
- 0668100400
- Legal Description
- 30-12-18 GREEN HIGHLAND PARK BLK 2 LOTS 7 & 8 & BLK 3 LOT 5 & VAC ALLEY ORB 1797 PAGE 815 -LESS NLY 48 FT ADDITIONAL R/W OR 609 PG 343-
Listing courtesy of BIG FISH REAL ESTATE SERVICES. 850-339-9276
Mortgage Calculator
StellarMLS is the source of this information via Internet Data Exchange Program. All listing information is deemed reliable but not guaranteed and should be independently verified through personal inspection by appropriate professionals. Listings displayed on this website may be subject to prior sale or removal from sale. Availability of any listing should always be independently verified. Listing information is provided for consumer personal, non-commercial use, solely to identify potential properties for potential purchase. All other use is strictly prohibited and may violate relevant federal and state law. Data last updated on