8031 Nw 172nd Lane, Fanning Springs, FL 32693
- $299,900
- 3
- BD
- 2
- BA
- 1,580
- SqFt






- List Price
- $299,900
- Status
- Active
- Days on Market
- 124
- Price Change
- ▼ $10,100 1784851080
- MLS#
- GC540343
- Property Style
- Single Family
- Year Built
- 2024
- Bedrooms
- 3
- Bathrooms
- 2
- Living Area
- 1,580
- Lot Size
- 22,651
- Acres
- 0.52
- Total Acreage
- 1/2 to less than 1
- Legal Subdivision Name
- Silver Oaks Subdivision, Phase 3
- MLS Area Major
- Trenton
Property Description
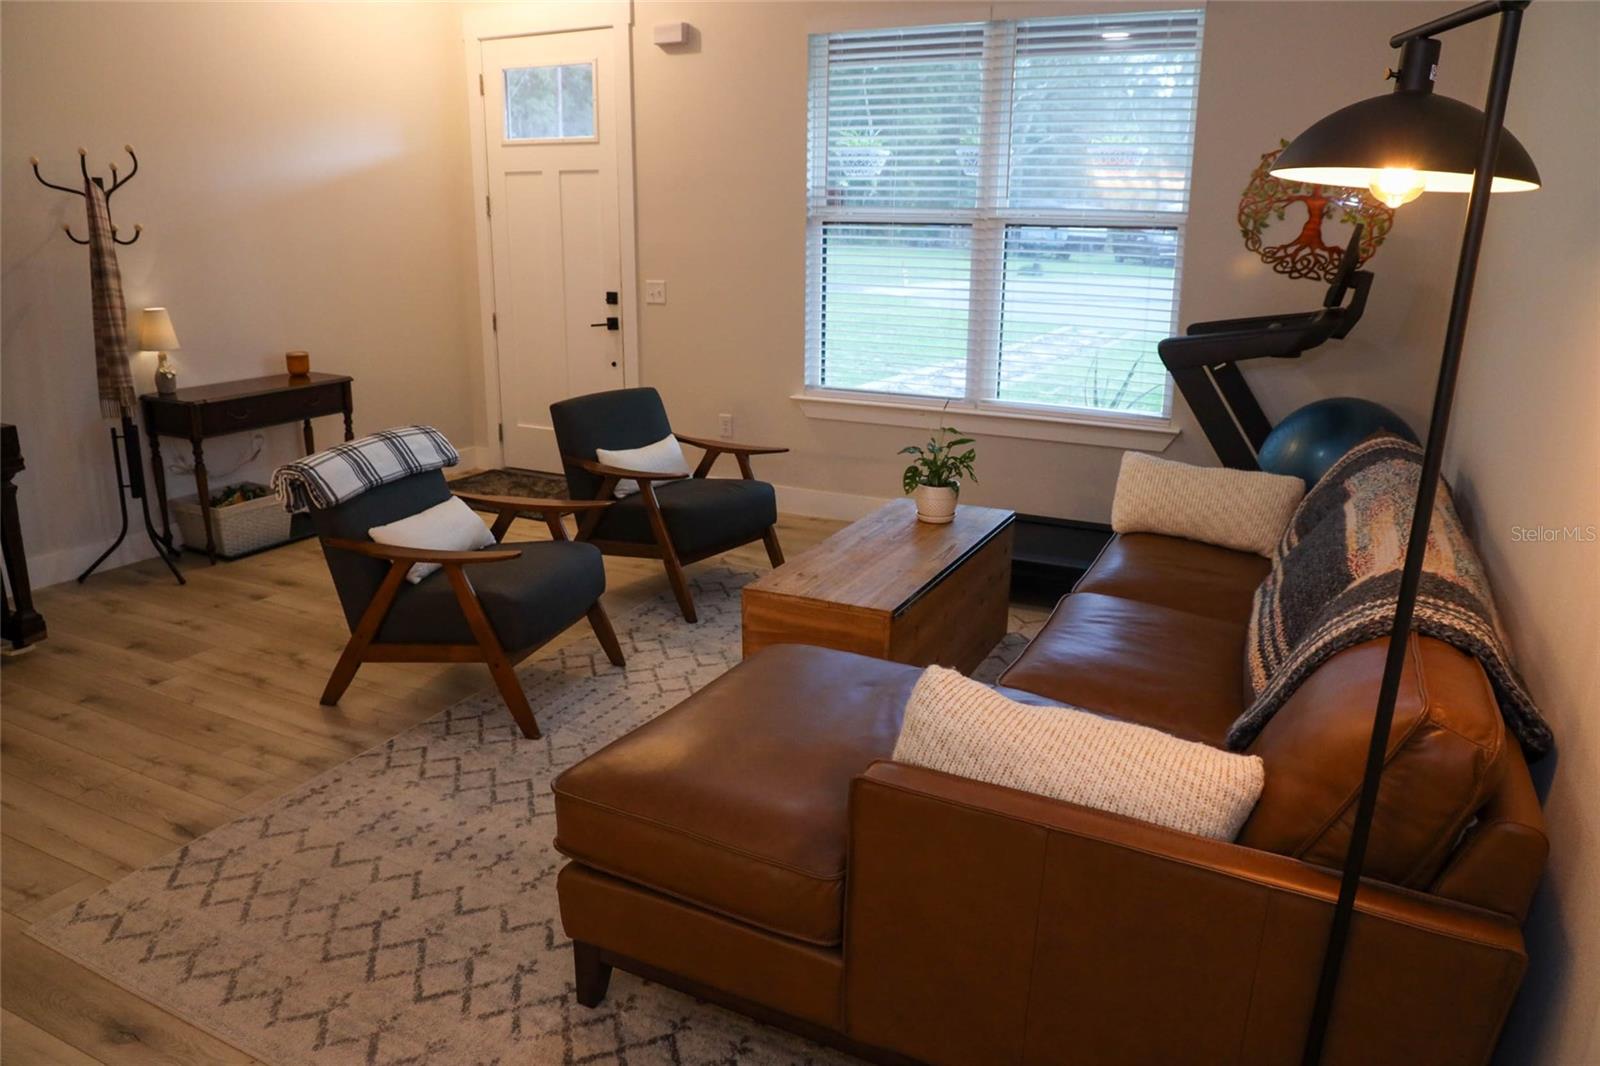
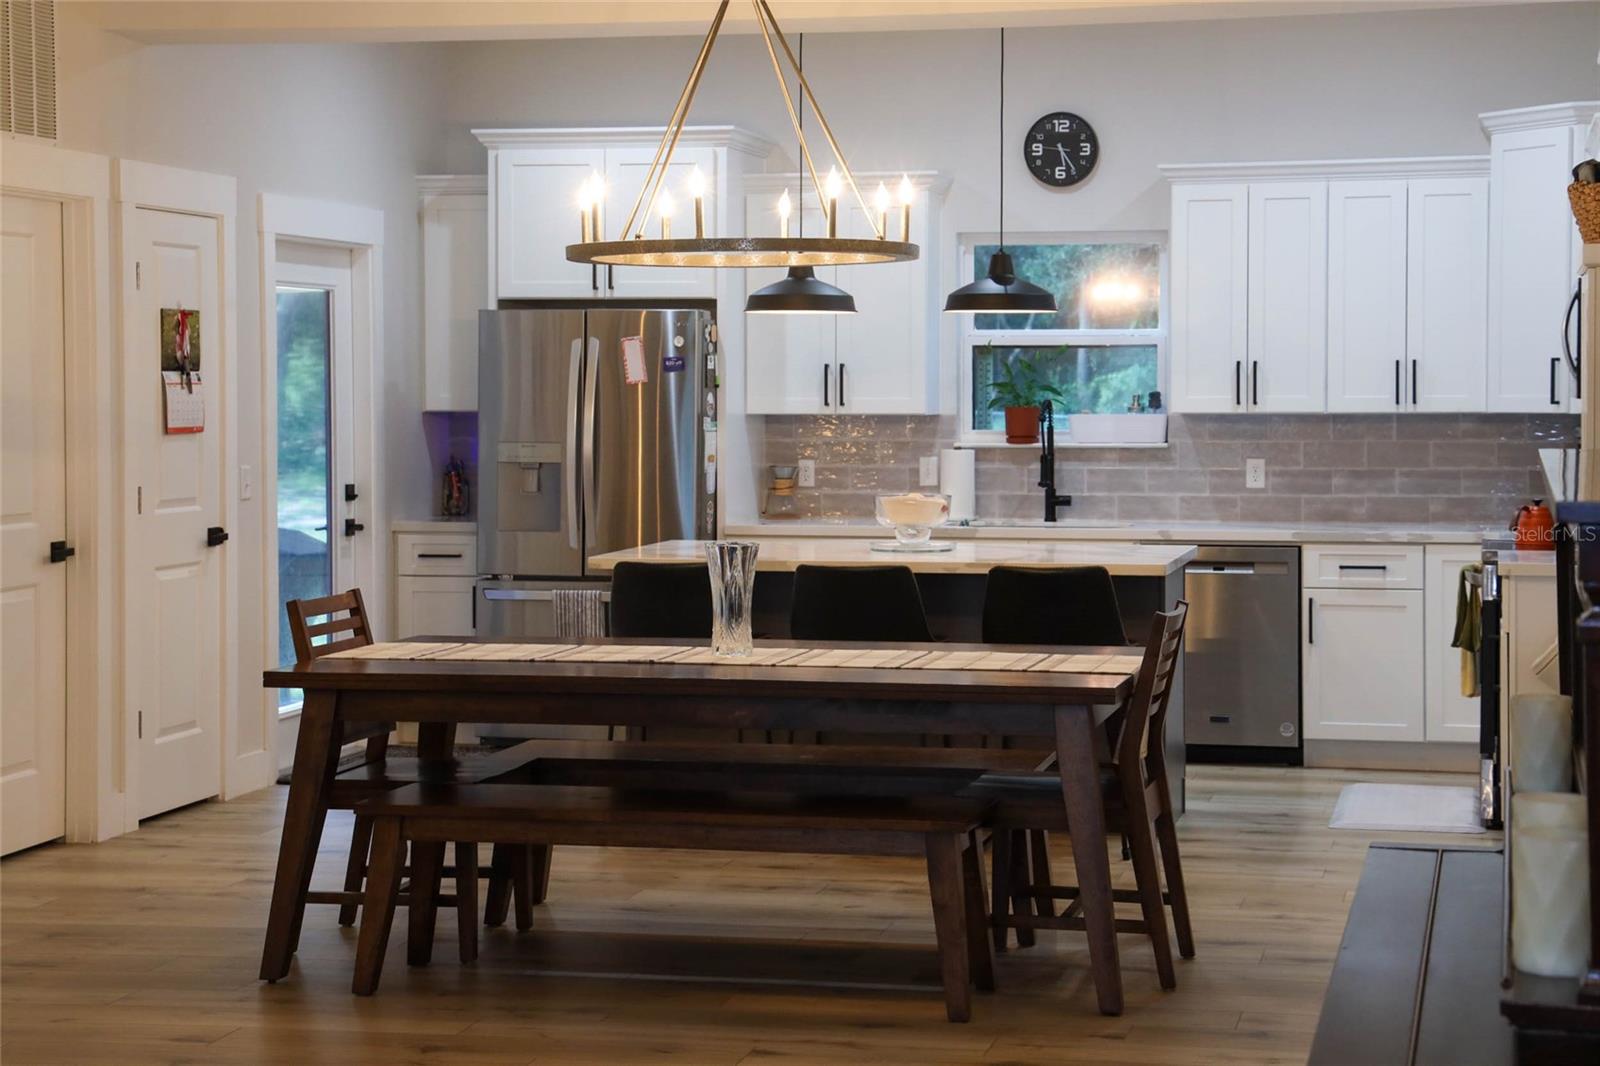
Imagine your own little oasis of country living with all the amenities of brand new. VERY open floor plan with open kitchen with wood cabinets and quartz counter tops that overlooks the dining room as part of the great room. High ceilings through out. Primary bedroom with tray ceiling. Primary bath has double sinks and a walk in shower. Second and third bedrooms with ultra deep closets (one even made into a computer station). Inside laundry utility room. Large fenced private back yard with Florida Peach Trees that is perfect for kids and pets to play includes a good sized 12 X 24 storage shed. This is a must see only minutes from Gainesville, Trenton, and Chiefland.
Additional Information
- Taxes
- $2076
- Minimum Lease
- No Minimum
- HOA Fee
- $65
- HOA Payment Schedule
- Annually
- Maintenance Includes
- None
- Community Features
- None, No Deed Restriction
- Property Description
- One Story
- Zoning
- SINGLE FAM
- Interior Layout
- Cathedral Ceiling(s), Ceiling Fans(s), Coffered Ceiling(s), Eat-in Kitchen, High Ceilings, Kitchen/Family Room Combo, Living Room/Dining Room Combo, Open Floorplan, Primary Bedroom Main Floor, Solid Surface Counters, Solid Wood Cabinets, Split Bedroom, Tray Ceiling(s)
- Interior Features
- Cathedral Ceiling(s), Ceiling Fans(s), Coffered Ceiling(s), Eat-in Kitchen, High Ceilings, Kitchen/Family Room Combo, Living Room/Dining Room Combo, Open Floorplan, Primary Bedroom Main Floor, Solid Surface Counters, Solid Wood Cabinets, Split Bedroom, Tray Ceiling(s)
- Floor
- Luxury Vinyl
- Appliances
- Built-In Oven, Dishwasher, Disposal, Electric Water Heater, Range, Range Hood, Refrigerator
- Utilities
- BB/HS Internet Available, Electricity Connected, Fiber Optics, Phone Available, Water Connected
- Heating
- Electric
- Air Conditioning
- Central Air
- Exterior Construction
- HardiPlank Type
- Exterior Features
- Awning(s)
- Roof
- Metal
- Foundation
- Slab
- Pool
- No Pool
- Garage Carport
- 1 Car Carport
- Elementary School
- Chiefland Elementary School-Lv
- Middle School
- Chiefland Middle High School-Lv
- High School
- Chiefland Middle High School-LV
- Pets
- Allowed
- Flood Zone Code
- X
- Parcel ID
- 21380-000-00
- Legal Description
- Silver Oaks Subdivision, Phase 3, Lot 85, OR Book 1750, Page 921
Listing courtesy of SPIEGEL INC REALTORS®. 352-373-1212
Mortgage Calculator
StellarMLS is the source of this information via Internet Data Exchange Program. All listing information is deemed reliable but not guaranteed and should be independently verified through personal inspection by appropriate professionals. Listings displayed on this website may be subject to prior sale or removal from sale. Availability of any listing should always be independently verified. Listing information is provided for consumer personal, non-commercial use, solely to identify potential properties for potential purchase. All other use is strictly prohibited and may violate relevant federal and state law. Data last updated on