6150 Nw County Road 345, Chiefland, FL 32626
- $295,000
- 2
- BD
- 1
- BA
- 1,640
- SqFt
















- List Price
- $295,000
- Status
- Active
- Days on Market
- 133
- Price Change
- ▼ $30,000 1779910923
- MLS#
- GC540110
- Property Style
- Single Family
- Architectural Style
- Cabin
- Year Built
- 1970
- Bedrooms
- 2
- Bathrooms
- 1
- Living Area
- 1,640
- Lot Size
- 43,560
- Acres
- 1
- Total Acreage
- 1 to less than 2
- MLS Area Major
- Chiefland
Property Description
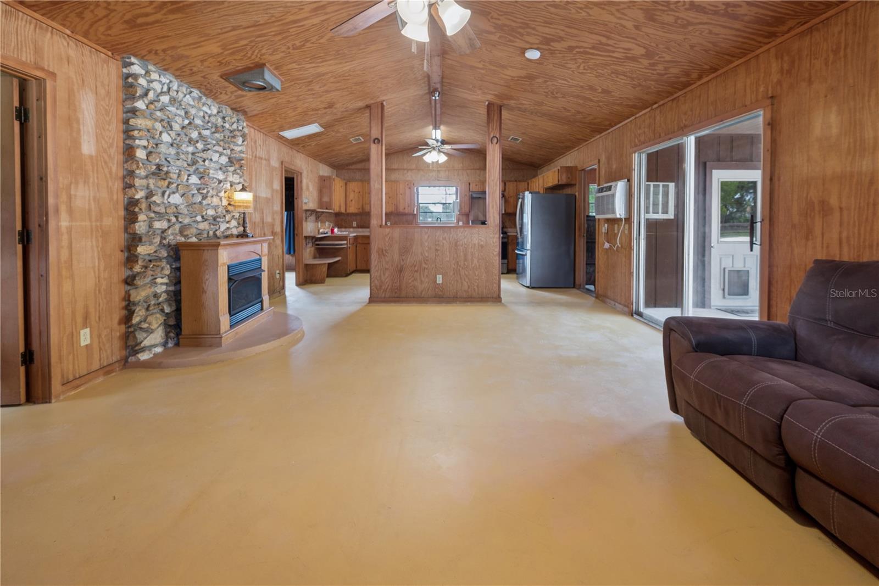
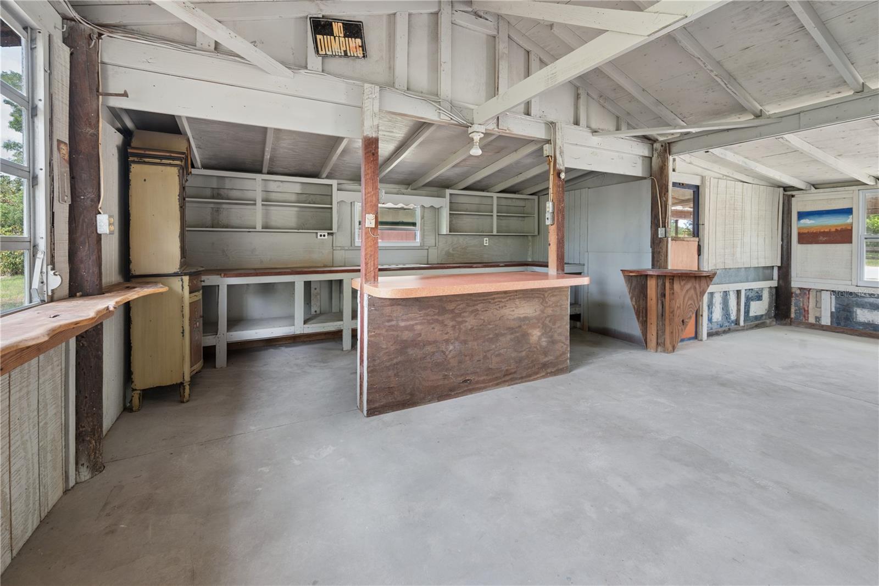
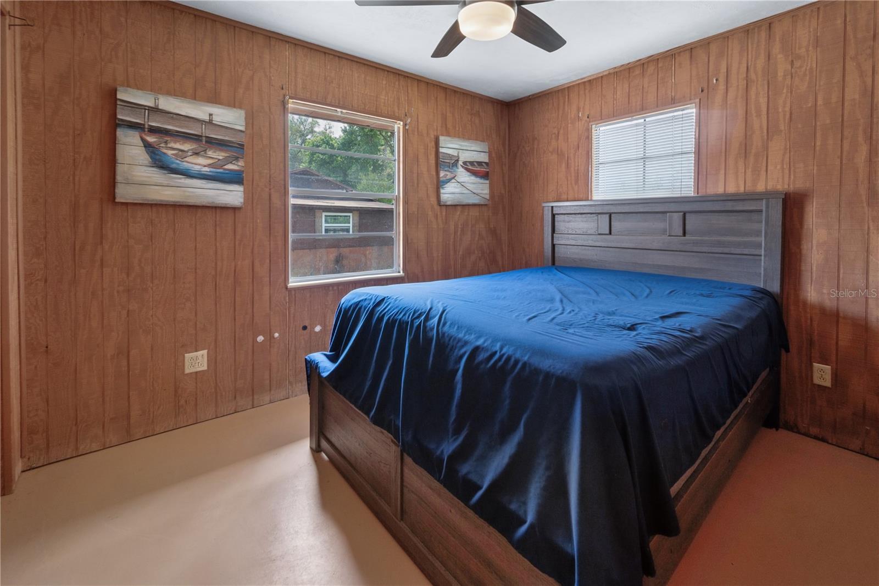
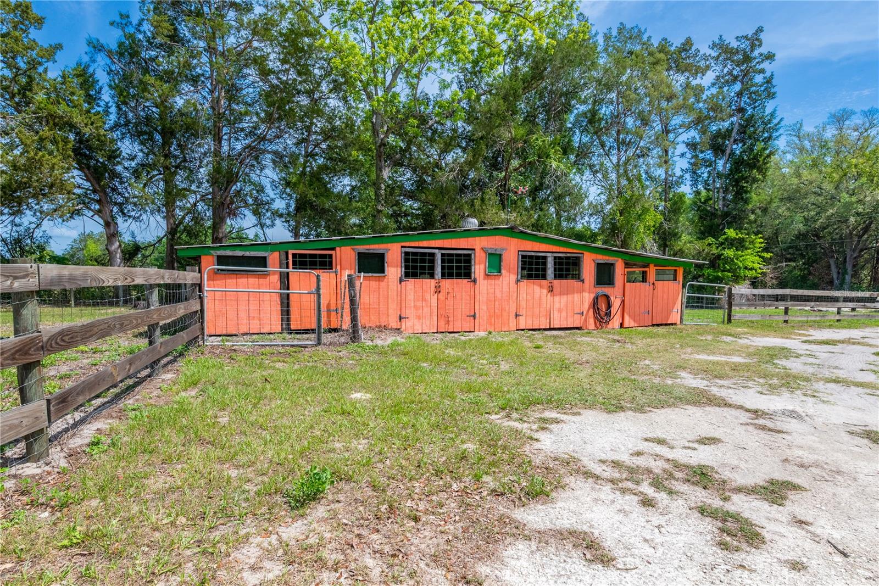
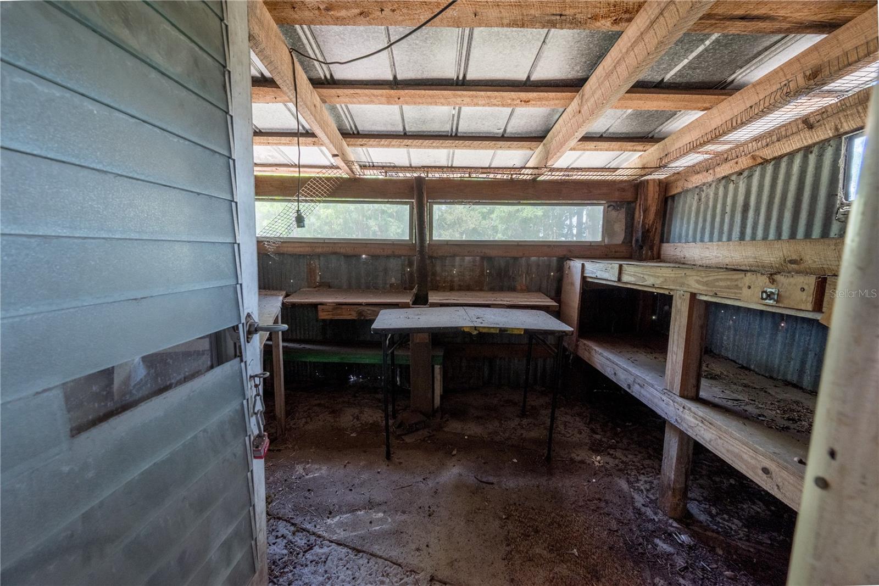
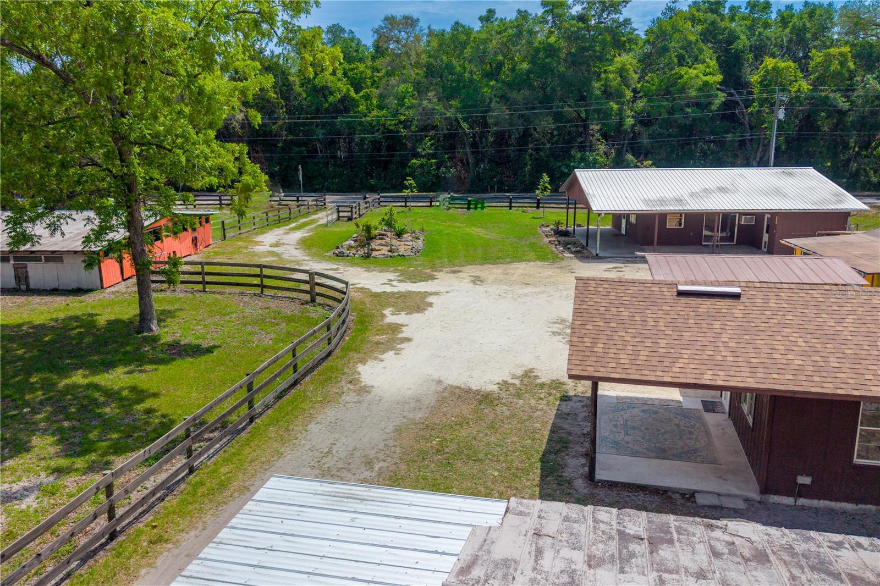
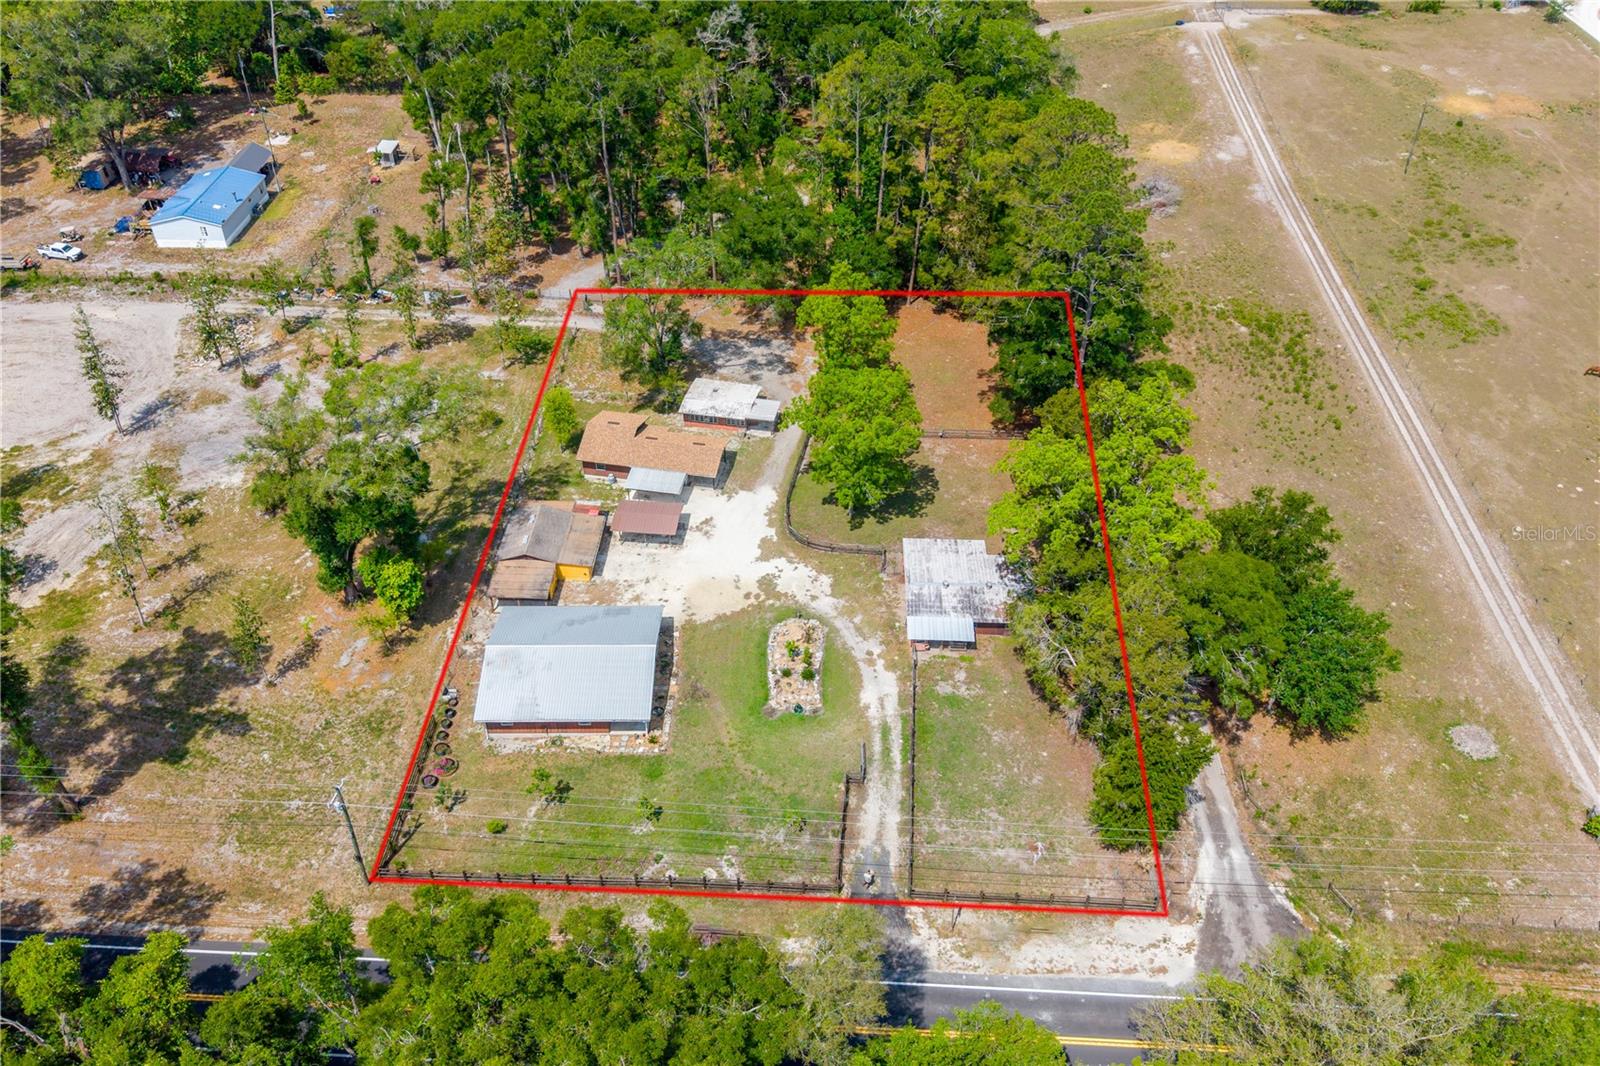
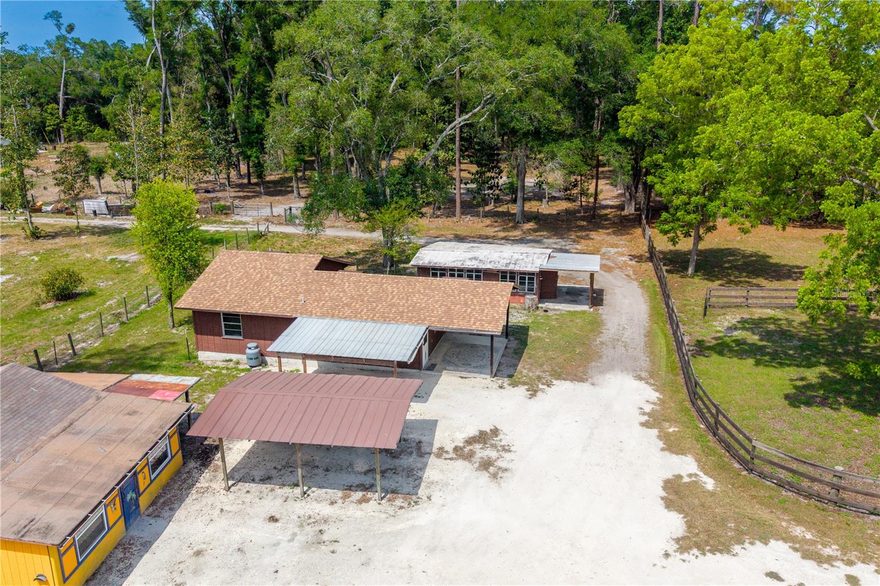
Single-Family Home with Guest House or Multi-Family / Income-Producing Opportunity in Chiefland, Florida. Beautiful country living with income-producing potential! Don’t miss this rare opportunity to own a versatile property featuring two homes on approximately one acre ideal for single-family living with a guest house, multi-family use, or rental income. The property is fully fenced and cross-fenced, offering flexibility for livestock or additional use. In total, there are seven structures: two homes, a clubhouse, barn, shop, and two carports. Utilities are well established with three septic systems, one well, and underground electric throughout. Each home has its own 200-amp panel, while the clubhouse and shop have 100-amp panels, and the barn has a 110-amp panel. The well has been recently upgraded with a new pump and tank and provides excellent water. The land adds both beauty and value, featuring mature pecan, orange, and lemon trees, along with young pomegranate and kumquat trees. An electric gate at the entrance enhances both convenience and security. Both homes feature raised concrete foundations with wood framing, reflecting solid construction and durability. The front home offers a two-bedroom, one-bath layout with a utility room, functional kitchen, and comfortable living area, along with spacious front and side porches. Totaling 1,554 sq ft (984 sq ft H/C), it includes an efficient gas fireplace for heating and a wall A/C unit for cooling. While central air was previously installed, the ductwork remains, allowing for easy reinstallation if desired. The back home includes two bedrooms, one bath, a kitchen, and combined living/dining area, with both front and back porches. Totaling 856 sq ft (656 sq ft H/C), it is equipped with a wall A/C and electric heater for reliable comfort. A new roof installed in January 2026 adds peace of mind. High-speed Wi-Fiber internet in both homes. The approximately 1,000 sq ft clubhouse, originally a deer camp on the Suwannee River and relocated to the property, includes a shower, sink, and toilet, along with its own septic system and 100-amp panel. While it could use some TLC, it remains functional and offers potential for additional living space or other uses. Enjoy peaceful Levy County living just minutes from the Suwannee River, approximately 20 minutes to the Gulf, and only 6 miles to Chiefland for shopping and everyday needs. Located within a rural commercial node, this property could present future rezoning potential, further enhancing its investment value. Whether you’re looking for a primary residence with a guest home, a multi-family setup, or an income-producing investment, this unique property delivers flexibility, functionality, and long-term potential. Agent Comments: Dimensions, square footage and other property details were obtained from DCPA and should be verified to satisfy buyer. It is buyer's responsibility to verify, by survey, exact dimensions, acreage, corner markers and elevation. Buyer should also complete their due diligence to check zoning and allowable uses of property with local governing authorities. Red boundary lines are estimates only. Total heated/cooled and living square footage reflects the combined total of both residences on the property.
Additional Information
- Taxes
- $2372
- Minimum Lease
- No Minimum
- Community Features
- No Deed Restriction
- Property Description
- One Story
- Zoning
- RESI
- Interior Layout
- Open Floorplan
- Interior Features
- Open Floorplan
- Floor
- Concrete
- Appliances
- Range, Refrigerator
- Utilities
- Electricity Connected, Fiber Optics
- Heating
- Natural Gas
- Air Conditioning
- Wall/Window Unit(s)
- Fireplace Description
- Gas
- Exterior Construction
- Frame
- Exterior Features
- Storage
- Roof
- Metal, Shingle
- Foundation
- Slab
- Pool
- No Pool
- Garage Carport
- 1 Car Carport
- Flood Zone Code
- X
- Parcel ID
- 01037-000-00
- Legal Description
- 22-12-14 0001.00 ACRES TRACT 180 X 280 FT IN SE1/4 OF SE1/4 OR BOOK 1663 PAGE 688
Listing courtesy of UNITED COUNTRY SMITH & ASSOCIATES - NEWBERRY. 352-463-7770
Mortgage Calculator
StellarMLS is the source of this information via Internet Data Exchange Program. All listing information is deemed reliable but not guaranteed and should be independently verified through personal inspection by appropriate professionals. Listings displayed on this website may be subject to prior sale or removal from sale. Availability of any listing should always be independently verified. Listing information is provided for consumer personal, non-commercial use, solely to identify potential properties for potential purchase. All other use is strictly prohibited and may violate relevant federal and state law. Data last updated on