101 Ramsey Drive, Melrose, FL 32666
- $799,000
- 4
- BD
- 4
- BA
- 3,516
- SqFt








- List Price
- $799,000
- Status
- Active
- Days on Market
- 128
- Price Change
- ▼ $96,000 1788399215
- MLS#
- GC539905
- Property Style
- Farm
- Year Built
- 2007
- Bedrooms
- 4
- Bathrooms
- 4
- Baths Half
- 1
- Living Area
- 3,516
- Lot Size
- 448,668
- Acres
- 10.30
- Total Acreage
- 10 to less than 20
- MLS Area Major
- Melrose
Property Description
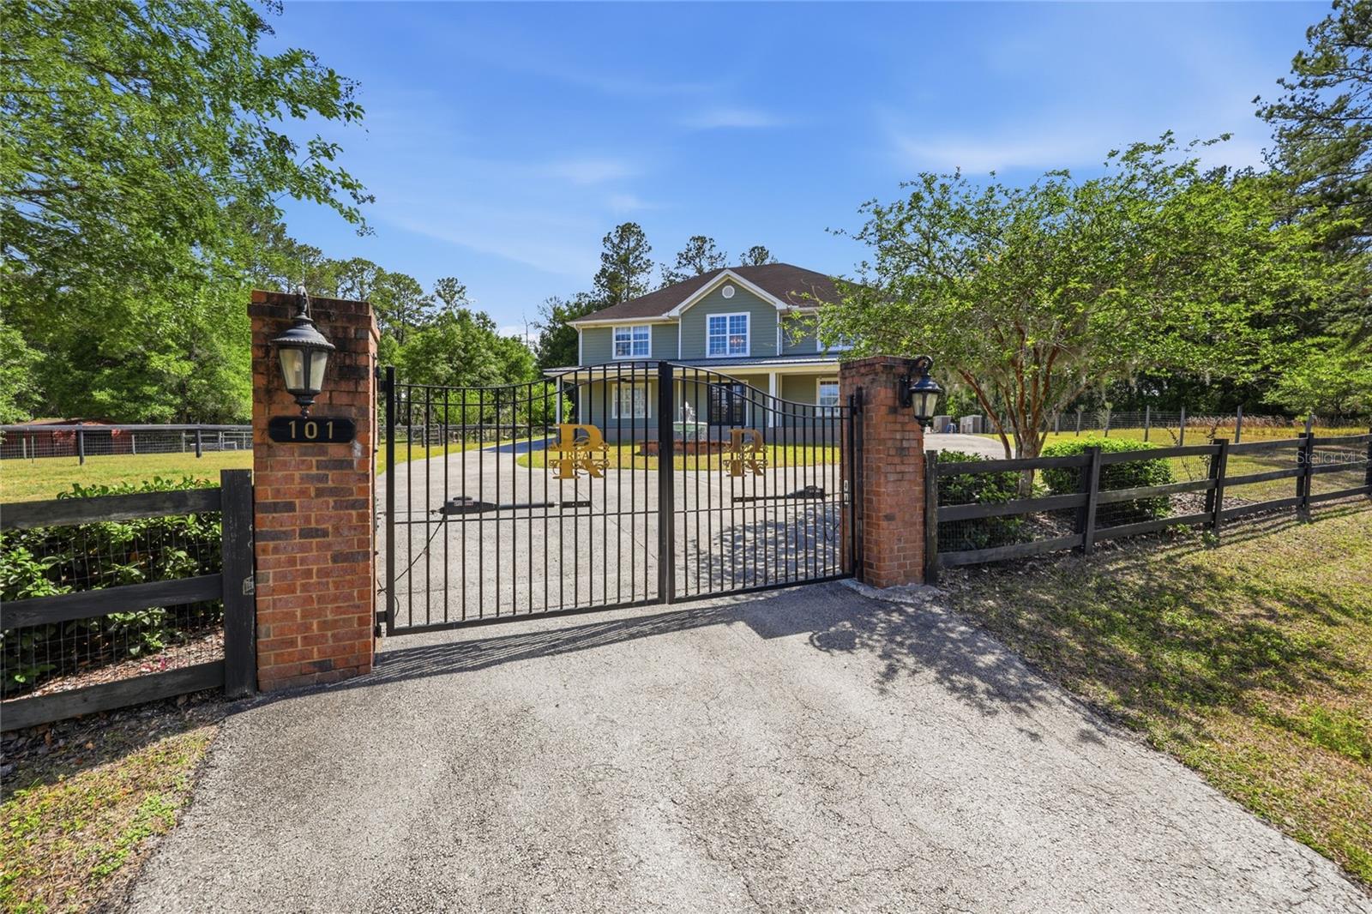
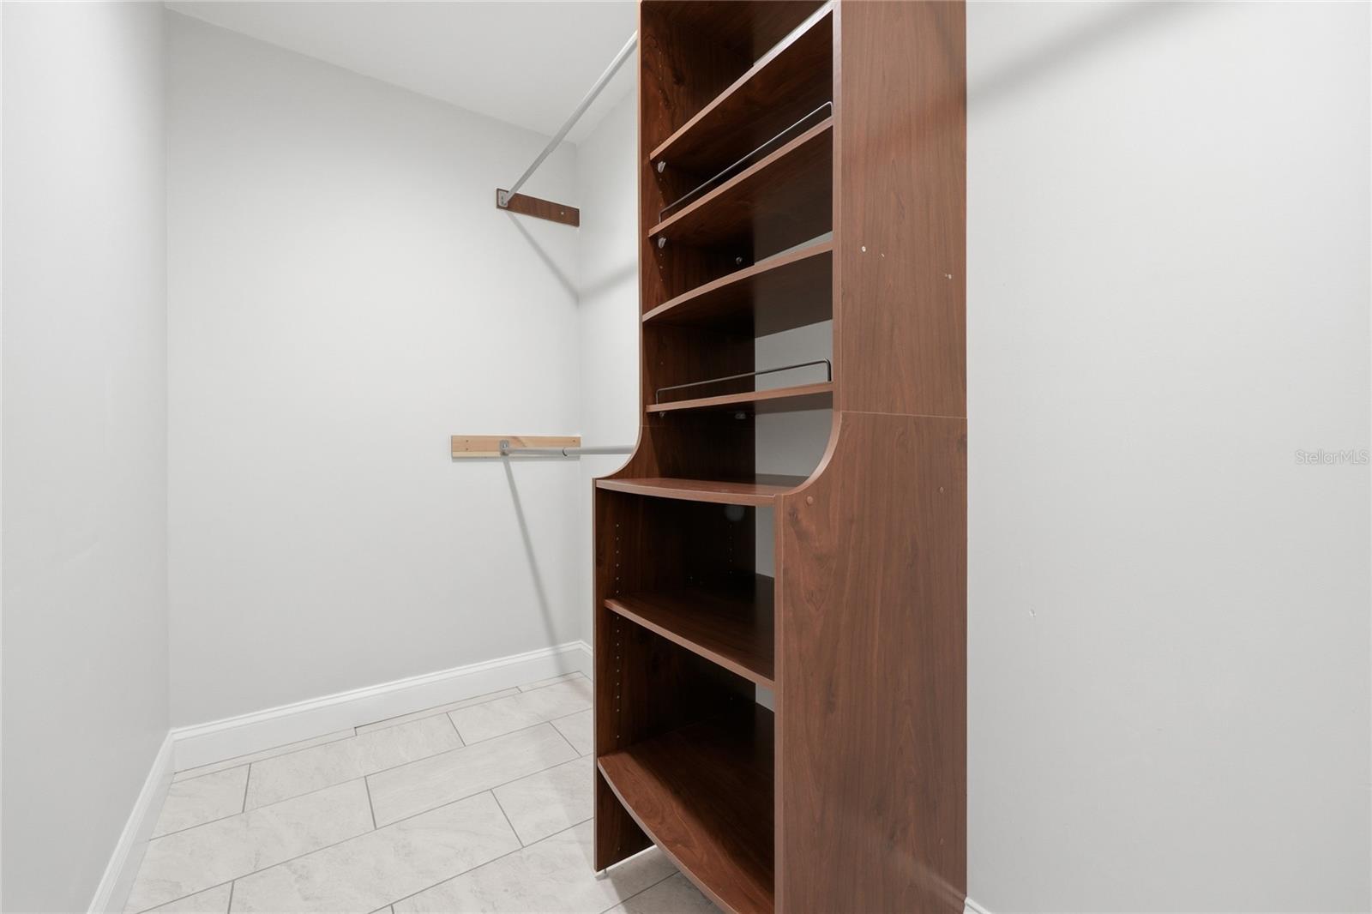
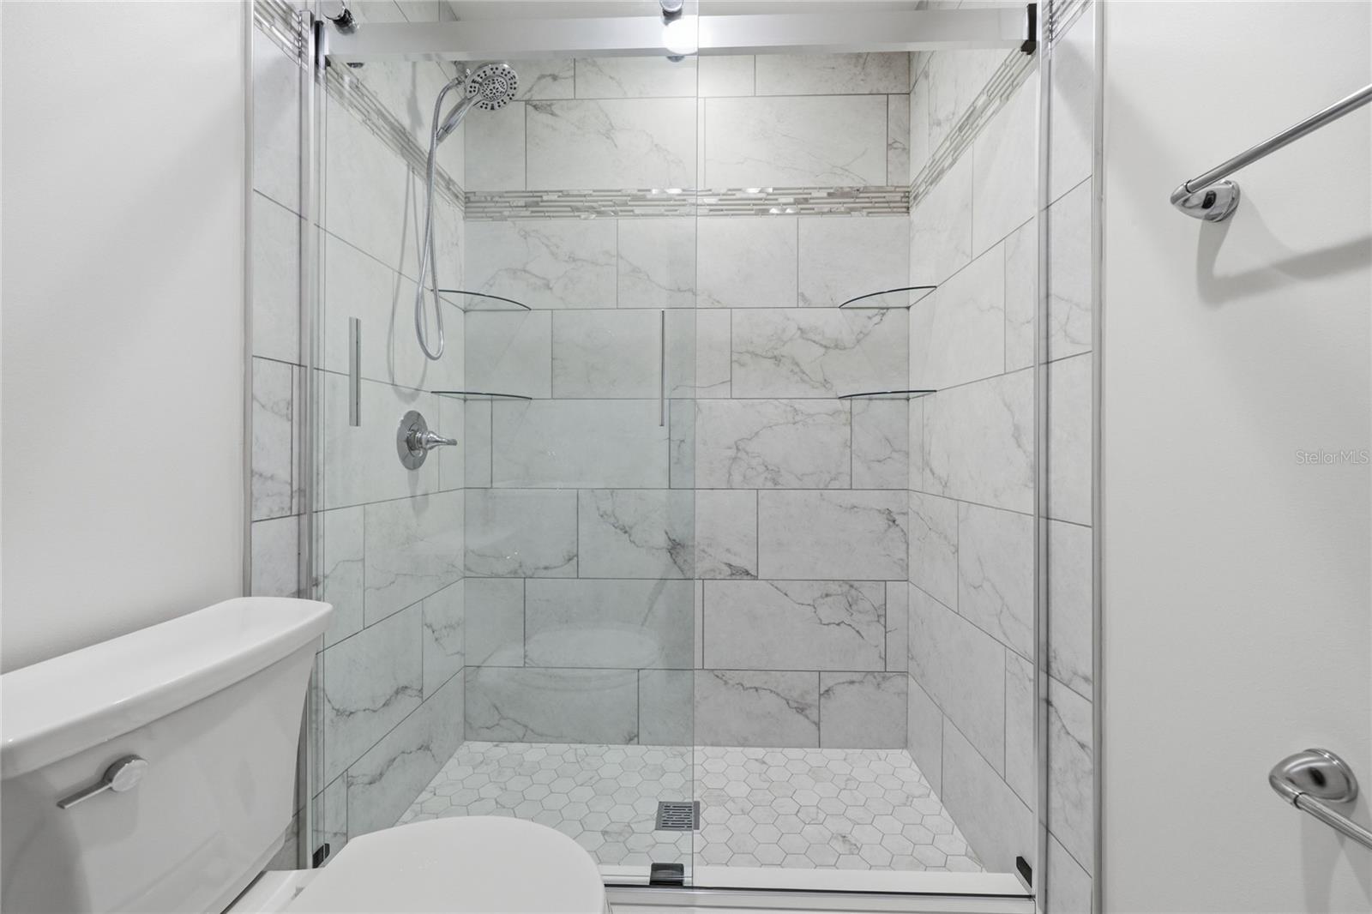
Virtually Staged. 101 Ramsey Drive | Melrose, FL 32666 4 BD | 3.5 BA | 3,516 hSF/3,900 tSF | 10+ Acres | Pool | Pond | $995,000 Welcome to your peaceful country retreat in the heart of Putnam County — where the pace slows down, the land opens up, and the conveniences of modern life are still well within reach. Publix in Palatka is just 17 miles away, Keystone Heights is 9 miles, and the University of Florida and everything Gainesville is only 30–45 minutes depending on your destination. From the moment you arrive, this property makes a statement. Pass through your private electric gate and follow the drive to a welcoming fountain and a classic rocking chair front porch — the kind of arrival that sets the tone for everything that follows. The Land This 10+ acre homestead is anything but flat and ordinary. The rolling topography winds through mature woods, past a stocked pond complete with a staircase and railing, and up to a hilltop utility shed with electricity — a perfect workshop, storage space, or creative hideaway. Wear your walking shoes; there is plenty to explore. The left side of the property is set up for the hobby farmer or self-sufficiency enthusiast, featuring fenced pasture areas, dedicated watering stations, a large chicken coop, and raised planting beds. This land has genuine mini-farm potential. The Home Originally built in 2007 and fully renovated in 2015, this home combines thoughtful craftsmanship with modern updates throughout. Step through the front doors and your eye is immediately drawn to the stunning wrought iron staircase — a centerpiece that sets the tone for the quality found at every turn. To the right, a spacious den/office/TV room with custom built-ins provides the perfect flex space. To the left, a formal dining room features crown molding and plantation shutters. The kitchen is a true showpiece: tumbled stone tile, gourmet appliances, rich granite countertops, an abundance of cabinetry, a large stainless sink with drain bowl and cutting board, and a long breakfast bar. The adjacent breakfast area flows seamlessly into the family room, which opens to a covered, paved lanai with a wood-burning fireplace — the ideal setting for Florida evenings year-round. Outside, the pool beckons with elegant water features, a sun shelf with bubblers, an umbrella slot, and a sit shelf — resort-style living right in your backyard. Upstairs The generous primary suite offers a true sanctuary. An electric fireplace, trey ceiling, and spacious walk-in closet set the stage. The ensuite bath features a large soaking tub, granite countertops, double sinks with a dedicated vanity, a private water closet, and an additional walk-in closet. Every detail was designed with comfort and privacy in mind. Cross the upstairs landing and you’ll find three additional bedrooms. One enjoys its own private bath with a walk-in shower. The remaining two bedrooms share a Jack-and-Jill bath with a tub/shower combo. Completing the upper level is a dedicated laundry room with hanging and folding space and a full-size stackable unit — thoughtfully placed right where you need it. This is Old Florida living at its finest — land, lifestyle, and luxury, all within reach of everything you need.
Additional Information
- Taxes
- $4660
- Minimum Lease
- No Minimum
- Community Features
- No Deed Restriction
- Property Description
- Two Story
- Zoning
- RES
- Interior Layout
- Cathedral Ceiling(s), Crown Molding, Window Treatments
- Interior Features
- Cathedral Ceiling(s), Crown Molding, Window Treatments
- Floor
- Carpet, Ceramic Tile, Luxury Vinyl
- Appliances
- Dishwasher, Dryer, Electric Water Heater, Range, Refrigerator, Washer
- Utilities
- Electricity Connected
- Heating
- Electric, Propane
- Air Conditioning
- Central Air
- Fireplace Description
- Free Standing, Primary Bedroom
- Exterior Construction
- HardiPlank Type
- Exterior Features
- Private Yard
- Roof
- Shingle
- Foundation
- Slab
- Pool
- Private
- Pool Type
- In Ground, Salt Water
- Elementary School
- Melrose Elementary School
- Middle School
- Q. I. Roberts Jr/Sr High School
- High School
- Q. I. Roberts Jr/Sr High School
- Flood Zone Code
- X
- Parcel ID
- 08-09-24-0000-0020-0000
- Legal Description
- PT OF N1/2 OF SEC OR24 P264 & OR441 P1876 "PARCEL 10" (EX OR86 P20 RD & OR455 P494)
Listing courtesy of BOSSHARDT REALTY SERVICES LLC. 352-371-6100
Mortgage Calculator
StellarMLS is the source of this information via Internet Data Exchange Program. All listing information is deemed reliable but not guaranteed and should be independently verified through personal inspection by appropriate professionals. Listings displayed on this website may be subject to prior sale or removal from sale. Availability of any listing should always be independently verified. Listing information is provided for consumer personal, non-commercial use, solely to identify potential properties for potential purchase. All other use is strictly prohibited and may violate relevant federal and state law. Data last updated on