11520 Nw 8th Lane, Gainesville, FL 32606
- $485,000
- 4
- BD
- 3
- BA
- 2,566
- SqFt




- List Price
- $485,000
- Status
- Active
- Days on Market
- 134
- Price Change
- ▼ $14,900 1788471360
- MLS#
- GC539441
- Property Style
- Single Family
- Architectural Style
- Traditional
- Year Built
- 1995
- Bedrooms
- 4
- Bathrooms
- 3
- Living Area
- 2,566
- Lot Size
- 17,424
- Acres
- 0.39
- Total Acreage
- 1/4 to less than 1/2
- Legal Subdivision Name
- Fletchers-Magnolia Ct
- MLS Area Major
- Gainesville
Property Description
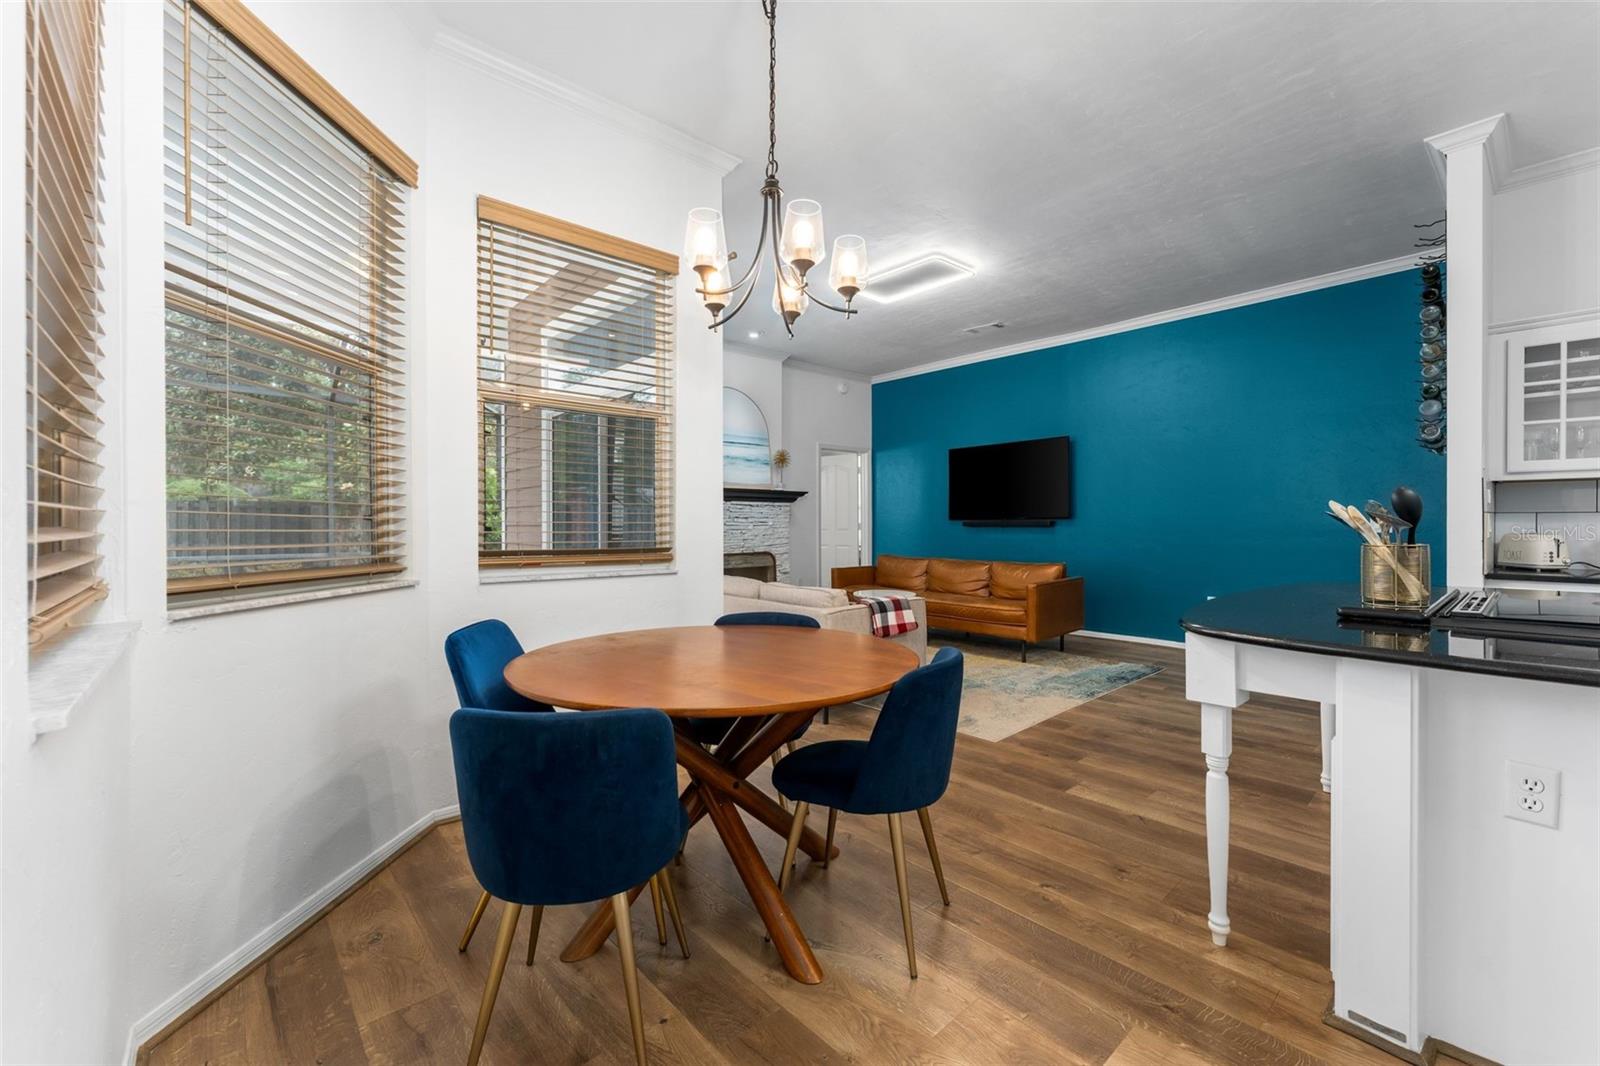
This fully renovated 4-bedroom, 3-bath pool home offers an exceptional combination of quality, functionality, and modern upgrades in a quiet Cul-de-sac setting in Gainesville. Featuring a desirable 3-way split floor plan, soaring 10-foot ceilings, and abundant natural light, the residence is thoughtfully designed for both comfortable living and elegant entertaining. Comprehensive INTERIOR IMPROVEMENTS include a full repaint, new waterproof flooring throughout, upgraded kitchen countertops, new bathroom vanities, and replacement of all major kitchen appliances, including a smart refrigerator, oven, microwave, and dishwasher, as well as a smart washer and dryer. The electrical system has also been updated with safer switches throughout the home, and surge protection has been added for televisions and appliances. The exterior has been enhanced as well, with a RENOVATED pool featuring new tile, Resurfacing, and updated equipment. Significant landscaping iMPROVEMENTS include removing more than 10 trees, leveling the grounds, installing new sod, two expansive patios, and adding a gazebo, creating a refined, functional outdoor living space. Situated on a generous 0.34-acre lot, the property boasts an exceptionally large backyard with excellent privacy, offering a rare combination of space and seclusion—perfect for outdoor living, entertaining, or simply enjoying a peaceful retreat. Additional major updates include the roof 2019, Amana 16-SEER HVAC system 2019, gas water heater, HardiePlank siding, screened enclosure, and pool surfacing, ensuring a low-maintenance ownership experience for years to come. With spacious formal and casual living areas, a well-appointed primary suite with dual closets and vanities, and convenient Jack-and-Jill bath access for guest accommodations, this residence represents a rare opportunity to own a thoroughly updated home in one of Gainesville’s most desirable locations. "
Additional Information
- Taxes
- $5705
- Minimum Lease
- No Minimum
- HOA Fee
- $39
- HOA Payment Schedule
- Monthly
- Maintenance Includes
- Other
- Location
- Cul-De-Sac
- Community Features
- Street Lights, No Deed Restriction
- Property Description
- One Story
- Zoning
- R1-A
- Interior Layout
- Ceiling Fans(s), Crown Molding, High Ceilings, Primary Bedroom Main Floor, Solid Surface Counters, Split Bedroom, Thermostat, Walk-In Closet(s)
- Interior Features
- Ceiling Fans(s), Crown Molding, High Ceilings, Primary Bedroom Main Floor, Solid Surface Counters, Split Bedroom, Thermostat, Walk-In Closet(s)
- Floor
- Luxury Vinyl, Other, Tile
- Appliances
- Dishwasher, Disposal, Dryer, Gas Water Heater, Microwave, Range, Refrigerator, Washer
- Utilities
- BB/HS Internet Available, Electricity Connected, Natural Gas Connected, Sewer Connected, Underground Utilities, Water Connected
- Heating
- Central
- Air Conditioning
- Central Air
- Fireplace Description
- Wood Burning
- Exterior Construction
- HardiPlank Type, Other, Stone, Frame
- Exterior Features
- Lighting, Rain Gutters
- Roof
- Shingle
- Foundation
- Slab
- Pool
- Private
- Pool Type
- In Ground, Other, Screen Enclosure
- Garage Carport
- 2 Car Garage
- Garage Spaces
- 2
- Garage Features
- Driveway, Garage Faces Side
- Fences
- Other, Vinyl, Wood
- Pets
- Allowed
- Flood Zone Code
- X
- Parcel ID
- 04321-210-023
- Legal Description
- MAGNOLIA COURT AT FLETCHER'S MILL PHASE 2 PB R-19 & 20 LOT 23 OR 4714/0400
Listing courtesy of KELLER WILLIAMS GAINESVILLE REALTY PARTNERS. 352-240-0600
Mortgage Calculator
StellarMLS is the source of this information via Internet Data Exchange Program. All listing information is deemed reliable but not guaranteed and should be independently verified through personal inspection by appropriate professionals. Listings displayed on this website may be subject to prior sale or removal from sale. Availability of any listing should always be independently verified. Listing information is provided for consumer personal, non-commercial use, solely to identify potential properties for potential purchase. All other use is strictly prohibited and may violate relevant federal and state law. Data last updated on