1159 Nw 129th Drive, Newberry, FL 32669
- $260,000
- 2
- BD
- 2
- BA
- 1,217
- SqFt




- List Price
- $260,000
- Status
- Active
- Days on Market
- 106
- Price Change
- ▼ $2,000 1783134112
- MLS#
- GC539426
- Property Style
- Single Family
- Year Built
- 2020
- Bedrooms
- 2
- Bathrooms
- 2
- Living Area
- 1,217
- Lot Size
- 2,239
- Acres
- 0.05
- Total Acreage
- 0 to less than 1/4
- Legal Subdivision Name
- Villas Of West End Unit B Ph 2
- MLS Area Major
- Newberry
Property Description
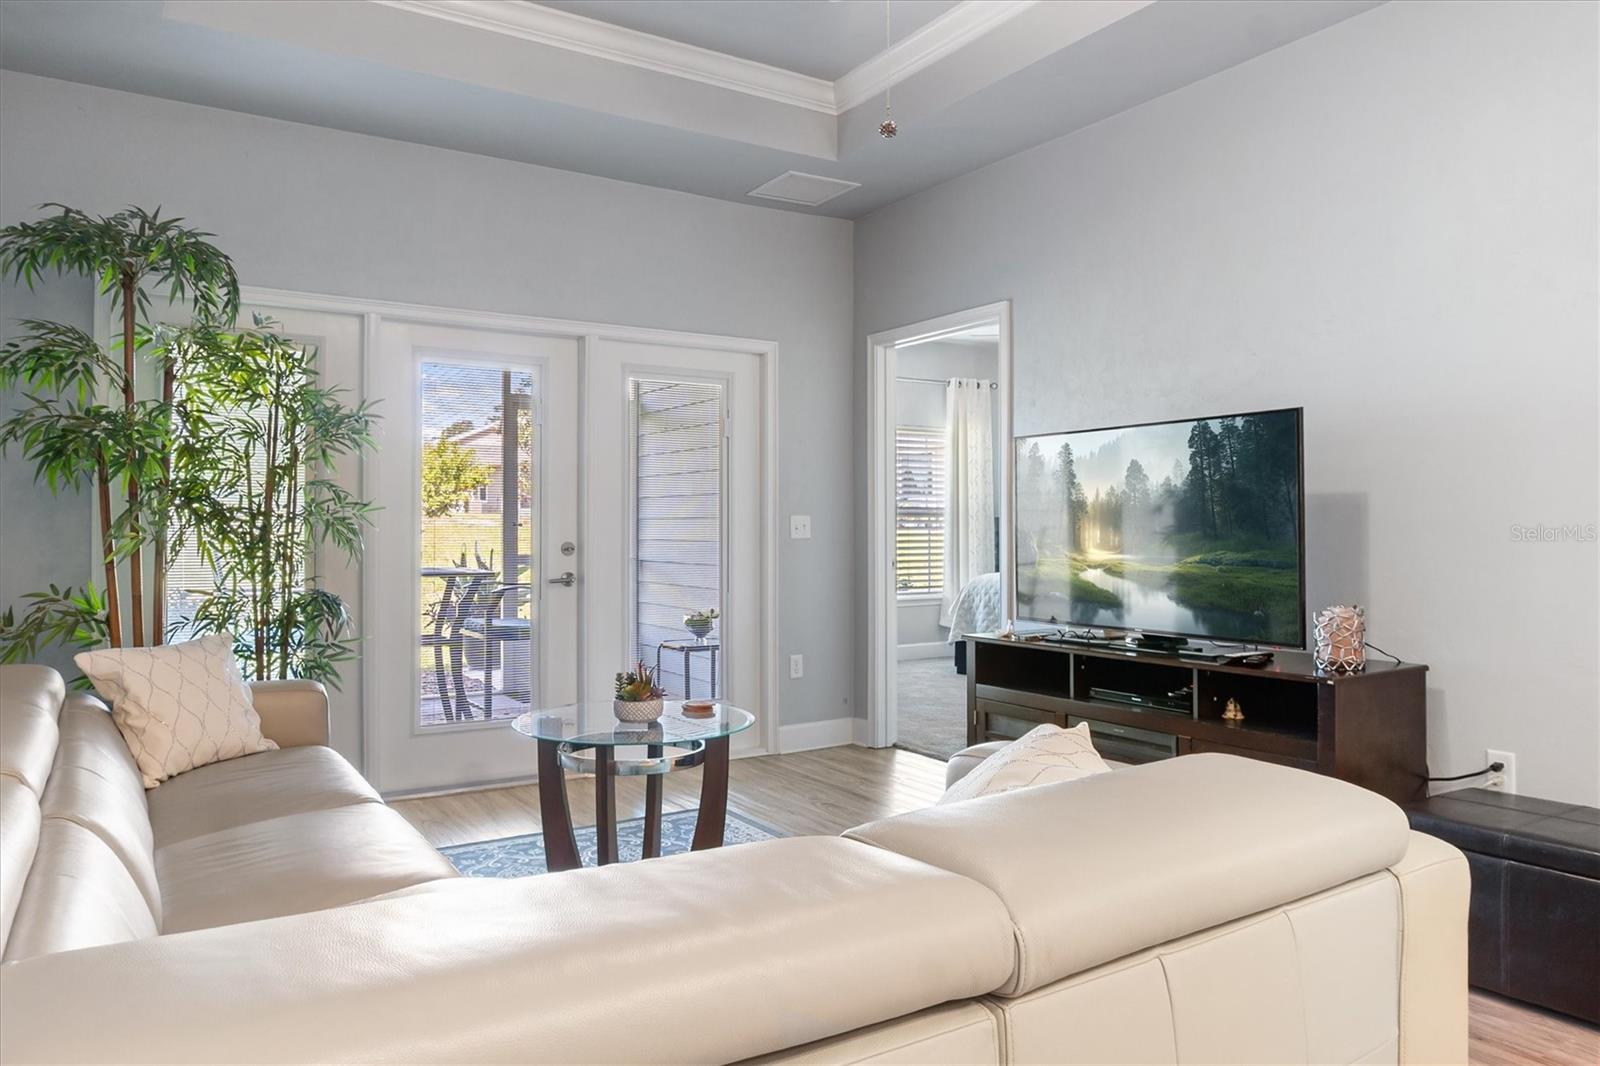
Virtually Staged. Kara Bolton homes are designed with quality and elegance in the forefront of its design. Her homes are built to last and withstand any storm! Built on a concrete foundation that will last for generations. The kitchen features granite countertops, stainless steel appliances, soft-close cabinetry, and a breakfast bar that opens to the dining and living areas, all filled with natural light from large windows. The spacious primary suite offers a walk-in closet and en-suite bath with a granite vanity, walk-in shower, and private water closet. Enjoy a screened-in porch overlooking peaceful green space—perfect for relaxing or entertaining. Additional highlights include a one-car garage and low-maintenance living with HOA-covered lawn care, exterior maintenance, roof upkeep, and pest control. Residents enjoy resort-style amenities including two pools, a clubhouse, tennis and pickleball courts, and an outdoor pavilion. Ideally located 7 miles from the University of Florida, just minutes from I-75, top-rated dining, shopping, and everyday conveniences. This move-in ready home offers comfort, convenience, and an exceptional lifestyle.
Additional Information
- Taxes
- $2183
- Minimum Lease
- No Minimum
- HOA Fee
- $443
- HOA Payment Schedule
- Monthly
- Maintenance Includes
- Common Area Taxes, Insurance, Maintenance Structure, Maintenance Grounds, Pest Control, Pool
- Community Features
- Clubhouse, Community Mailbox, Golf Carts OK, Pool, Sidewalks, Tennis Court(s), Street Lights, No Deed Restriction, Maintenance Free
- Property Description
- One Story
- Zoning
- PD
- Interior Layout
- Ceiling Fans(s), Crown Molding, Eat-in Kitchen, Kitchen/Family Room Combo, Thermostat, Walk-In Closet(s)
- Interior Features
- Ceiling Fans(s), Crown Molding, Eat-in Kitchen, Kitchen/Family Room Combo, Thermostat, Walk-In Closet(s)
- Floor
- Carpet, Luxury Vinyl
- Appliances
- Cooktop, Dishwasher, Dryer, Electric Water Heater, Exhaust Fan, Microwave, Range, Range Hood, Washer
- Utilities
- BB/HS Internet Available, Cable Available, Electricity Connected, Sprinkler Meter, Water Connected
- Heating
- Central
- Air Conditioning
- Central Air
- Exterior Construction
- HardiPlank Type, Wood Siding
- Exterior Features
- French Doors, Lighting, Rain Gutters, Sidewalk
- Roof
- Shingle
- Foundation
- Slab
- Pool
- Community
- Garage Carport
- 1 Car Garage
- Garage Spaces
- 1
- Pets
- Allowed
- Flood Zone Code
- X
- Parcel ID
- 04314-103-176
- Legal Description
- VILLAS OF WEST END UNIT B PH 2 PB 34 PG 24 LOT 176 OR 4993/1517 & OR 4993/1519
Listing courtesy of BOSSHARDT REALTY SERVICES LLC. 352-371-6100
Mortgage Calculator
StellarMLS is the source of this information via Internet Data Exchange Program. All listing information is deemed reliable but not guaranteed and should be independently verified through personal inspection by appropriate professionals. Listings displayed on this website may be subject to prior sale or removal from sale. Availability of any listing should always be independently verified. Listing information is provided for consumer personal, non-commercial use, solely to identify potential properties for potential purchase. All other use is strictly prohibited and may violate relevant federal and state law. Data last updated on