704 Nw 126th Terrace, Newberry, FL 32669
- $299,900
- 3
- BD
- 3
- BA
- 1,657
- SqFt




- List Price
- $299,900
- Status
- Active
- Days on Market
- 164
- Price Change
- ▼ $5,000 1782591682
- MLS#
- GC539207
- Property Style
- Townhouse
- New Construction
- Yes
- Year Built
- 2023
- Bedrooms
- 3
- Bathrooms
- 3
- Baths Half
- 1
- Living Area
- 1,657
- Lot Size
- 1,742
- Acres
- 0.04
- Total Acreage
- 0 to less than 1/4
- Building Name
- Tara West End
- Legal Subdivision Name
- Tara West End Phase Ii Pb 36 Pg 53
- MLS Area Major
- Newberry
Property Description
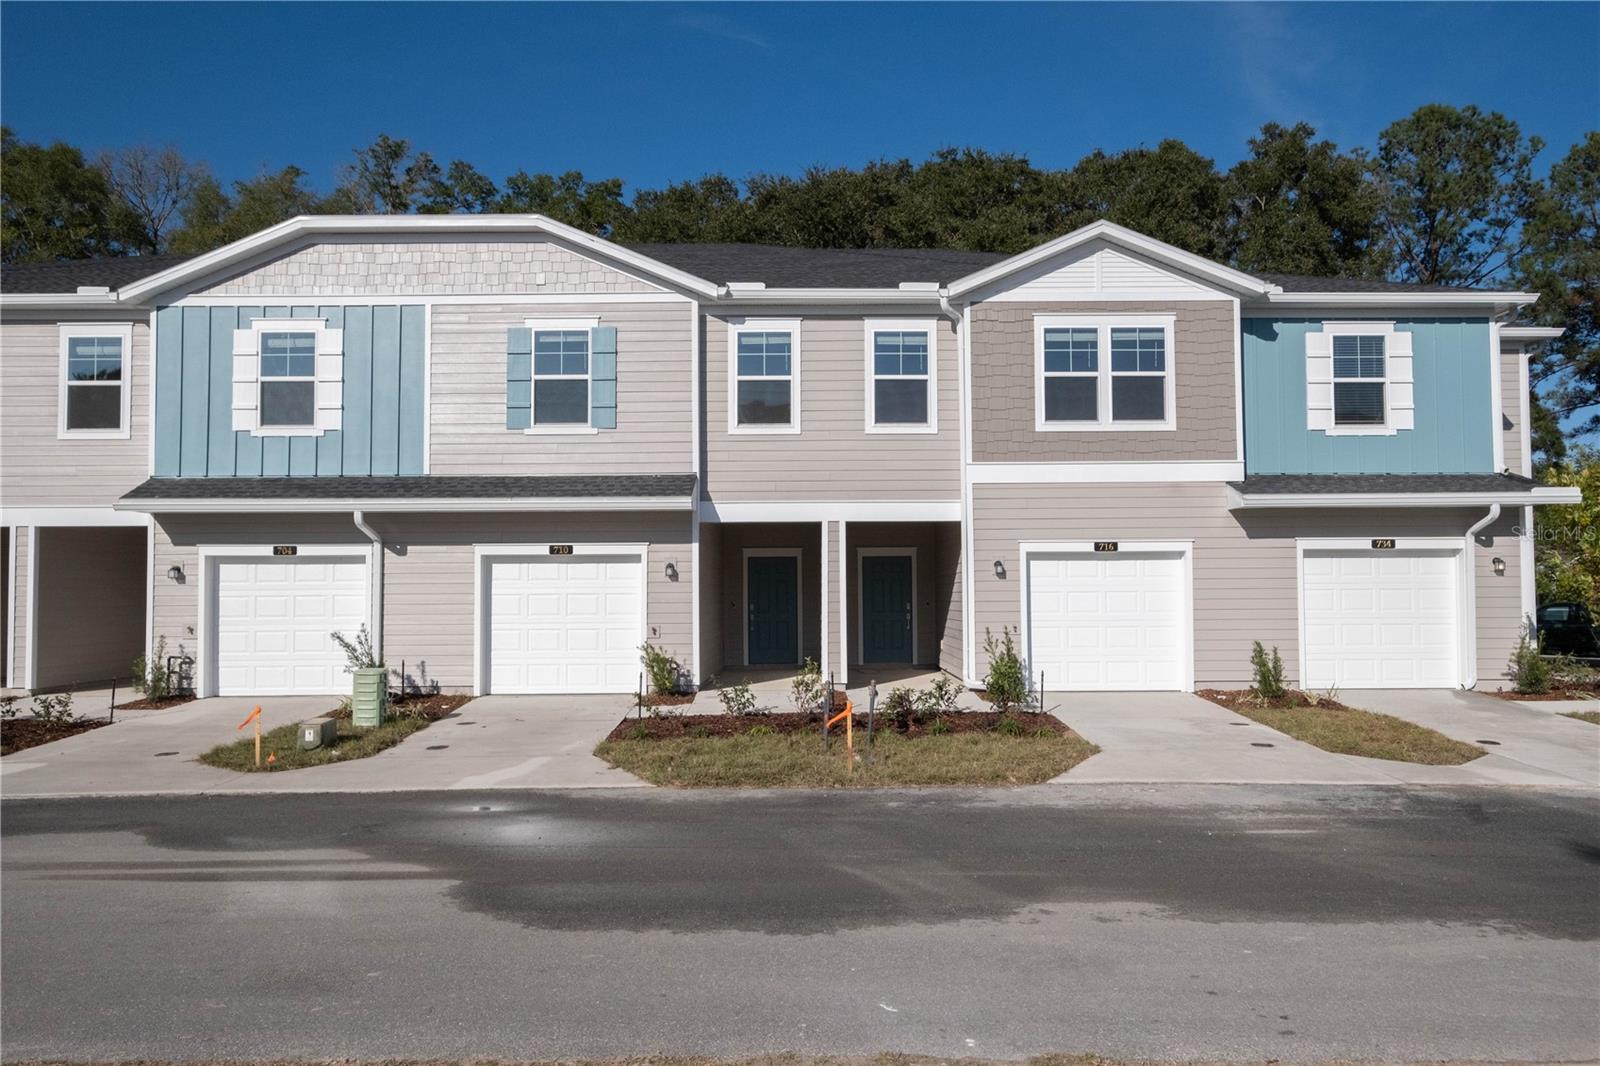
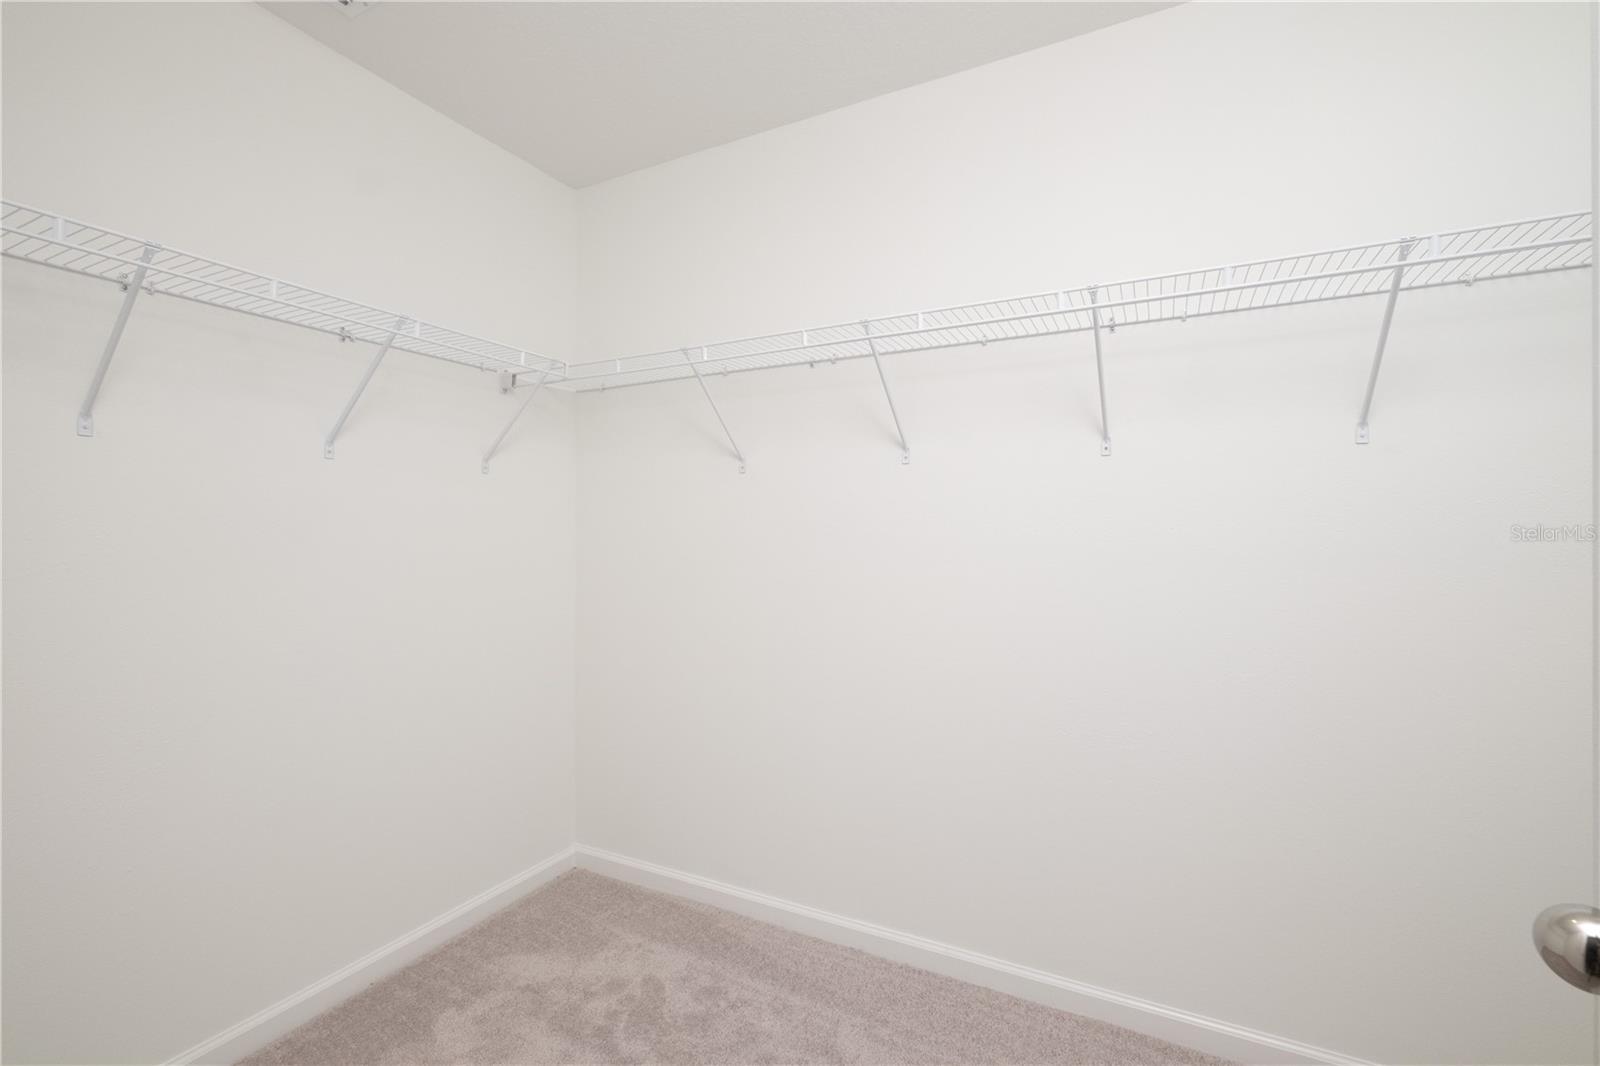
Location is Key at this 3 Bedroom 2.5 Bath Tara at West End approx 4 miles from North Florida Regional Medical Center/ Oaks Mall, a Walk Across from Tioga Town Center, Newer Construction The first level of this two-story townhome features an open-concept design, allowing seamless transition between the gathering room, kitchen and nook. A covered screened-in lanai offers convenient indoor-outdoor dining and entertaining. The THREE BEDROOMS and a loft occupy the second floor with SPACIOUS MASTER SUITE with LUXURIOUS MASTER BATH, WALK IN CLOSET WITH DUAL SINKS AND WALK IN SHOWER. Easily accessible by all the 2nd floor bedrooms, the loft is ideal as a study space or seating area. The multifunctional U-shaped KITCHEN FEATURES QUARTZ COUNTERTOPS, LARGE SINGLE BASIN SINK AND NEWER STAINLESS STEEL APPLIANCES. WASHER AND DRYER. PARKING GARAGE. With proximity to major highways, the community is a convenient commute to the city’s major attractions, world-class museums, a lively performing arts scene and bustling nightlife entertainment!. School information to be verified by the potential tenant prior to submitting application. Pictures shown are before the current tenants moved in.
Additional Information
- Taxes
- $5458
- Minimum Lease
- 7 Months
- Hoa Fee
- $260
- HOA Payment Schedule
- Monthly
- Maintenance Includes
- Pool, Maintenance Structure, Maintenance Grounds, Other, Pest Control
- Community Features
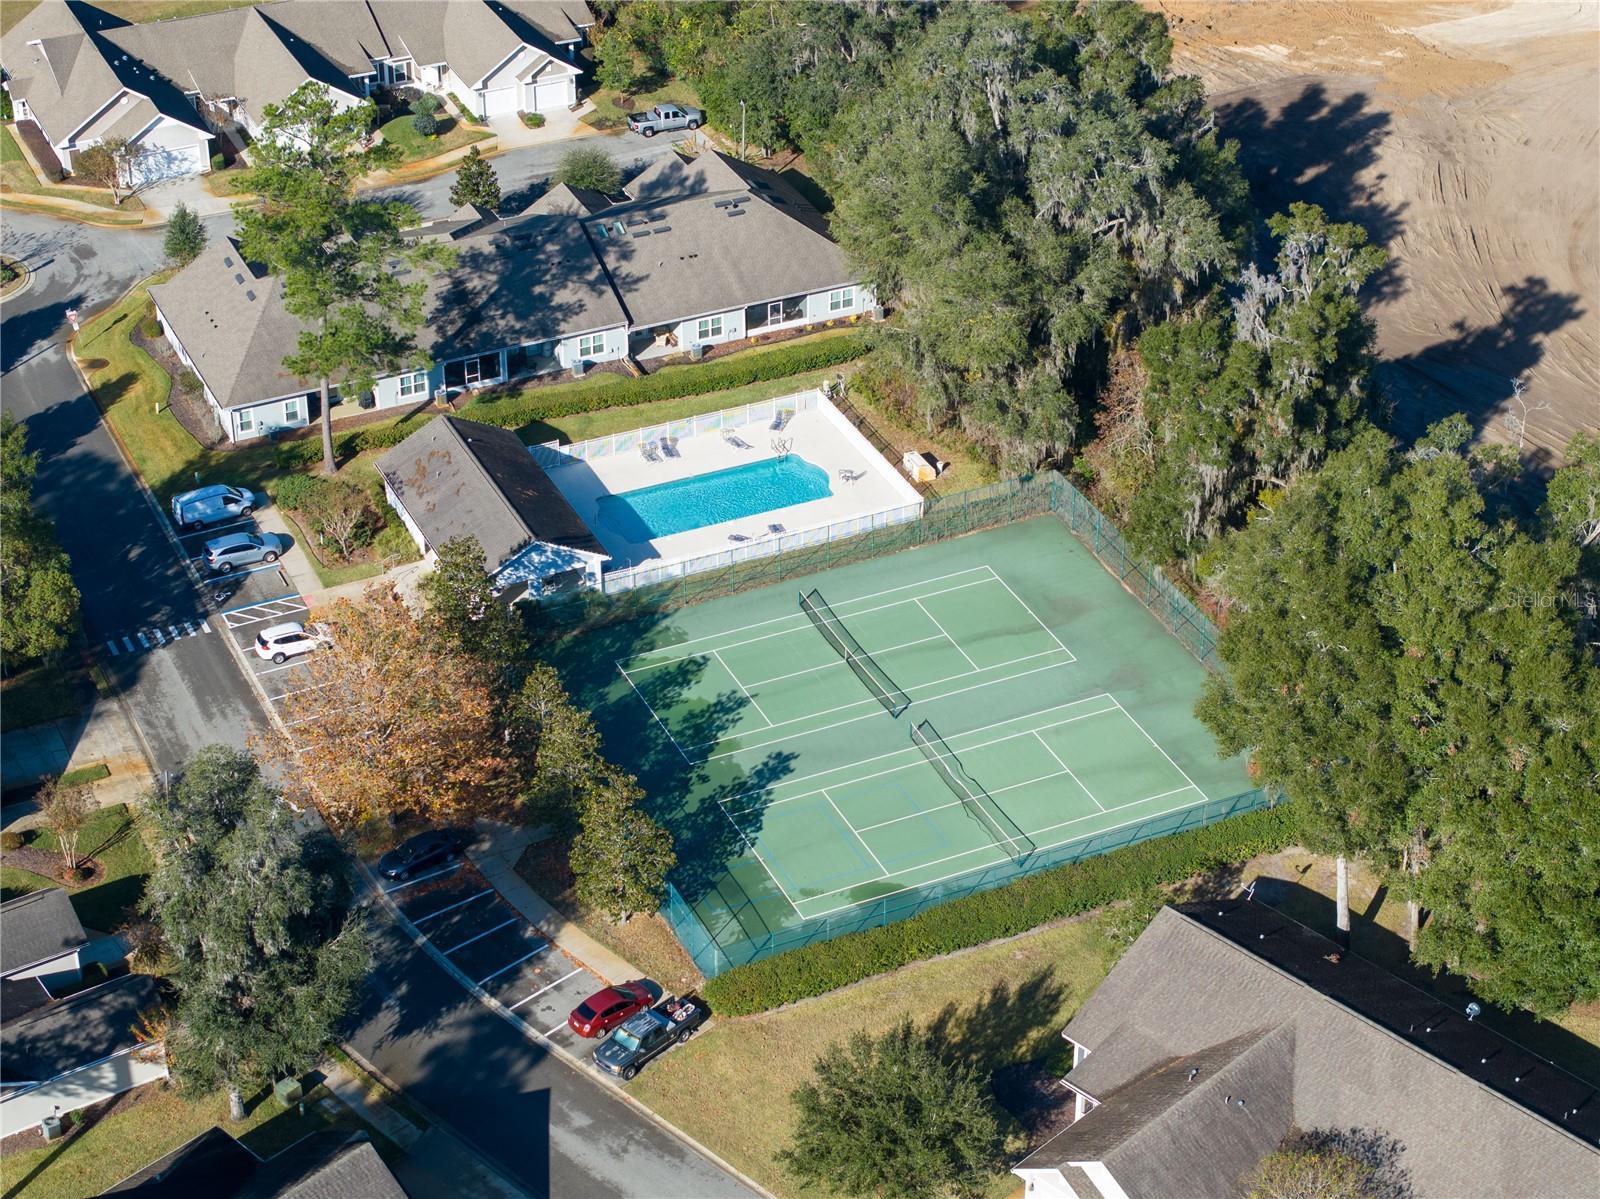
- Pool, Tennis Court(s), No Deed Restriction
- Property Description
- Two Story, Attached
- Zoning
- RESI
- Interior Layout
- Ceiling Fans(s), Living Room/Dining Room Combo, Other, PrimaryBedroom Upstairs, Solid Surface Counters, Split Bedroom, Thermostat, Walk-In Closet(s)
- Interior Features
- Ceiling Fans(s), Living Room/Dining Room Combo, Other, PrimaryBedroom Upstairs, Solid Surface Counters, Split Bedroom, Thermostat, Walk-In Closet(s)
- Floor
- Carpet, Other, Tile
- Appliances
- Dishwasher, Disposal, Dryer, Electric Water Heater, Exhaust Fan, Microwave, Range, Refrigerator, Washer
- Utilities
- BB/HS Internet Available, Electricity Connected, Fiber Optics, Sewer Connected, Underground Utilities, Water Connected
- Heating
- Central, Electric, Heat Pump
- Air Conditioning
- Central Air
- Exterior Construction
- HardiPlank Type, Other, Frame
- Exterior Features
- Lighting, Rain Gutters, Sliding Doors
- Roof
- Shingle
- Foundation
- Slab
- Pool
- Community
- Garage Carport
- 1 Car Garage
- Garage Spaces
- 1
- Garage Features
- Driveway, Garage Door Opener, Guest, Off Street
- Pets
- Allowed
- Flood Zone Code
- X
- Parcel ID
- 04333-300-052
- Legal Description
- TARA WEST END PHASE II PB 36 PG 53 LOT 52 OR 5139/0593
Listing courtesy of KELLER WILLIAMS GAINESVILLE REALTY PARTNERS. 352-240-0600
Mortgage Calculator
StellarMLS is the source of this information via Internet Data Exchange Program. All listing information is deemed reliable but not guaranteed and should be independently verified through personal inspection by appropriate professionals. Listings displayed on this website may be subject to prior sale or removal from sale. Availability of any listing should always be independently verified. Listing information is provided for consumer personal, non-commercial use, solely to identify potential properties for potential purchase. All other use is strictly prohibited and may violate relevant federal and state law. Data last updated on