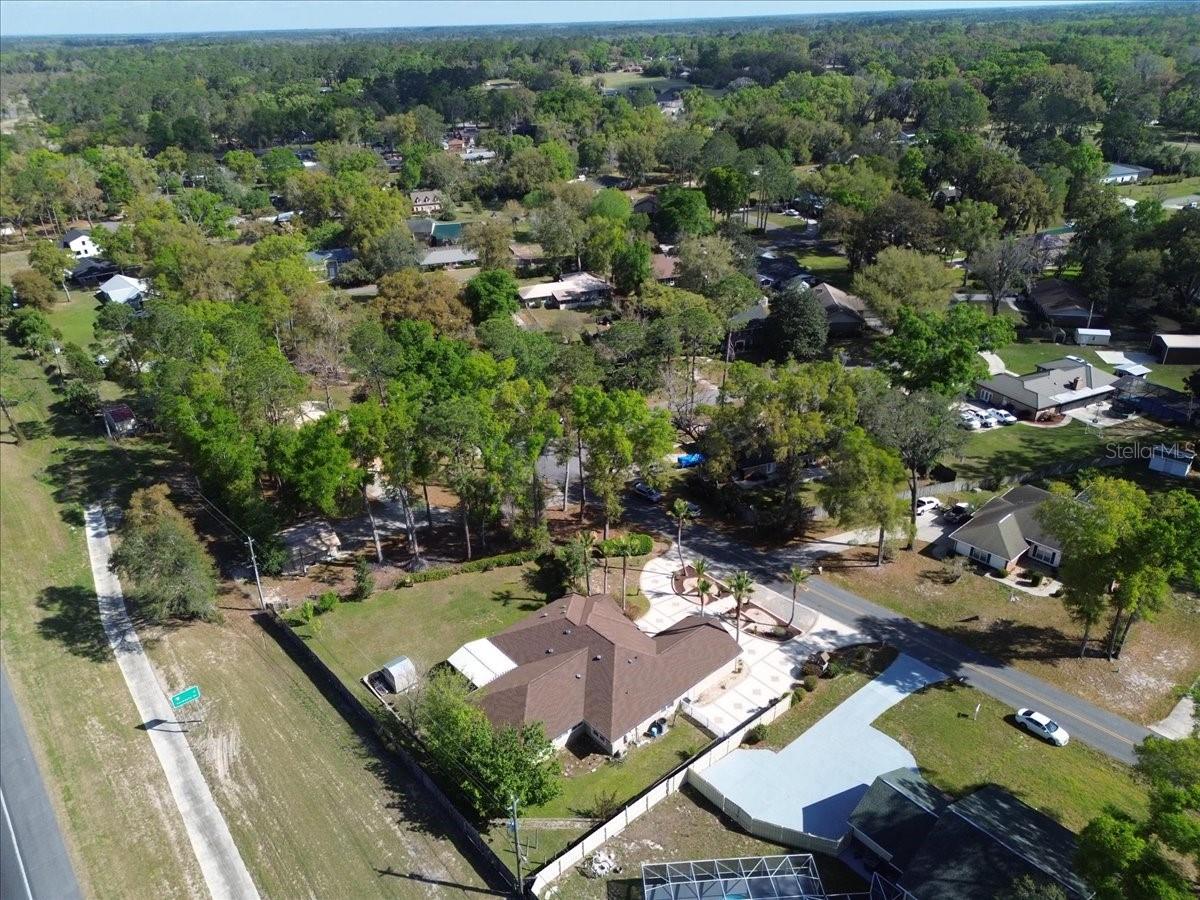
196 Nw Clubview Circle, Lake City, FL 32055
- $434,990
- 4
- BD
- 3
- BA
- 3,150
- SqFt




- List Price
- $434,990
- Status
- Active
- Days on Market
- 170
- Price Change
- ▼ $15,000 1784693351
- MLS#
- GC538678
- Property Style
- Single Family
- Year Built
- 2001
- Bedrooms
- 4
- Bathrooms
- 3
- Living Area
- 3,150
- Lot Size
- 20,473
- Acres
- 0.47
- Total Acreage
- 1/4 to less than 1/2
- Legal Subdivision Name
- Fairway View Sub
- MLS Area Major
- Lake City
Property Description
One or more photo(s) has been virtually staged. !!!MOTIVATED SELLER!!! Welcome to your private retreat in the highly desirable Greater Country Club area of Lake City—where space, comfort, and lifestyle come together seamlessly. Location is everything—and this home delivers. Enjoy quick access to an 18-hole golf course just moments away, along with top-rated healthcare, shopping, dining, and entertainment all within minutes. With I-75 Exit 427 only five minutes from your doorstep, commuting to major cities like Orlando, Tampa, Miami, and Atlanta is incredibly convenient. This expansive 4-bedroom, 3-bath residence is thoughtfully designed for both everyday living and grand entertaining. From the moment you arrive, the home makes a lasting impression with its stately entrance framed by soaring palm trees, evoking the elegance of a villa or private estate. Inside, you’ll find a well-planned layout that offers distinct, functional spaces for every aspect of modern living. The oversized primary kitchen features ample workspace and a cozy eat-in breakfast area. A secondary cooking space in the massive Florida room creates an exceptional setup for hosting large gatherings and celebrations with ease. The adjoining media room adds yet another dimension—ideal for movie nights, game days, or simply unwinding. Natural light pours in through numerous sliding windows, enhancing the airy, open feel throughout the home. Granite and marble tile flooring not only elevates the interior aesthetic but also ensures low-maintenance, long-lasting durability. Each bedroom is a private haven, complete with closets lined in sandalwood panels that provide a subtle, natural fragrance and a touch of luxury. Built with solid concrete block construction reinforced with rebar, this home offers peace of mind along with enduring quality. The property is equipped with city water for household use and well water for efficient yard irrigation. Best of all, with no HOA restrictions, you have the freedom to bring your lifestyle with you—whether that includes RVs, boats, or other recreational vehicles. This is more than a home—it’s a statement of space, comfort, and freedom.
Additional Information
- Taxes
- $2633
- Minimum Lease
- No Minimum
- Community Features
- No Deed Restriction
- Property Description
- One Story
- Zoning
- RSF
- Interior Layout
- Ceiling Fans(s), Crown Molding, Eat-in Kitchen, Primary Bedroom Main Floor, Solid Surface Counters, Stone Counters, Thermostat, Tray Ceiling(s), Walk-In Closet(s), Window Treatments
- Interior Features
- Ceiling Fans(s), Crown Molding, Eat-in Kitchen, Primary Bedroom Main Floor, Solid Surface Counters, Stone Counters, Thermostat, Tray Ceiling(s), Walk-In Closet(s), Window Treatments
- Floor
- Carpet, Ceramic Tile, Granite
- Appliances
- Cooktop, Dishwasher, Disposal, Microwave, Refrigerator, Tankless Water Heater
- Utilities
- BB/HS Internet Available, Cable Available, Electricity Connected, Natural Gas Connected, Propane, Public, Sewer Connected, Sprinkler Well, Underground Utilities, Water Connected
- Heating
- Central
- Air Conditioning
- Central Air
- Exterior Construction
- Block, Stucco
- Exterior Features
- Outdoor Kitchen, Private Yard, Rain Gutters, Sliding Doors, Storage
- Roof
- Shingle
- Foundation
- Slab
- Pool
- No Pool
- Flood Zone Code
- X
- Parcel ID
- 26-3S-16-02309-036
- Legal Description
- LOT 36 FAIRWAY VIEW S/D UNIT 1. 686-421, 874-241, 918-2093, LE 1359-1574,
Listing courtesy of PEPINE REALTY. 352-226-8474
Mortgage Calculator
StellarMLS is the source of this information via Internet Data Exchange Program. All listing information is deemed reliable but not guaranteed and should be independently verified through personal inspection by appropriate professionals. Listings displayed on this website may be subject to prior sale or removal from sale. Availability of any listing should always be independently verified. Listing information is provided for consumer personal, non-commercial use, solely to identify potential properties for potential purchase. All other use is strictly prohibited and may violate relevant federal and state law. Data last updated on