9567 Sw 66th Lane, Gainesville, FL 32608
- $372,500
- 3
- BD
- 2
- BA
- 1,602
- SqFt




- List Price
- $372,500
- Status
- Active
- Days on Market
- 189
- MLS#
- GC537946
- Property Style
- Single Family
- Year Built
- 2023
- Bedrooms
- 3
- Bathrooms
- 2
- Living Area
- 1,602
- Lot Size
- 5,671
- Acres
- 0.13
- Total Acreage
- 0 to less than 1/4
- Legal Subdivision Name
- Lugano
- MLS Area Major
- Gainesville
Property Description
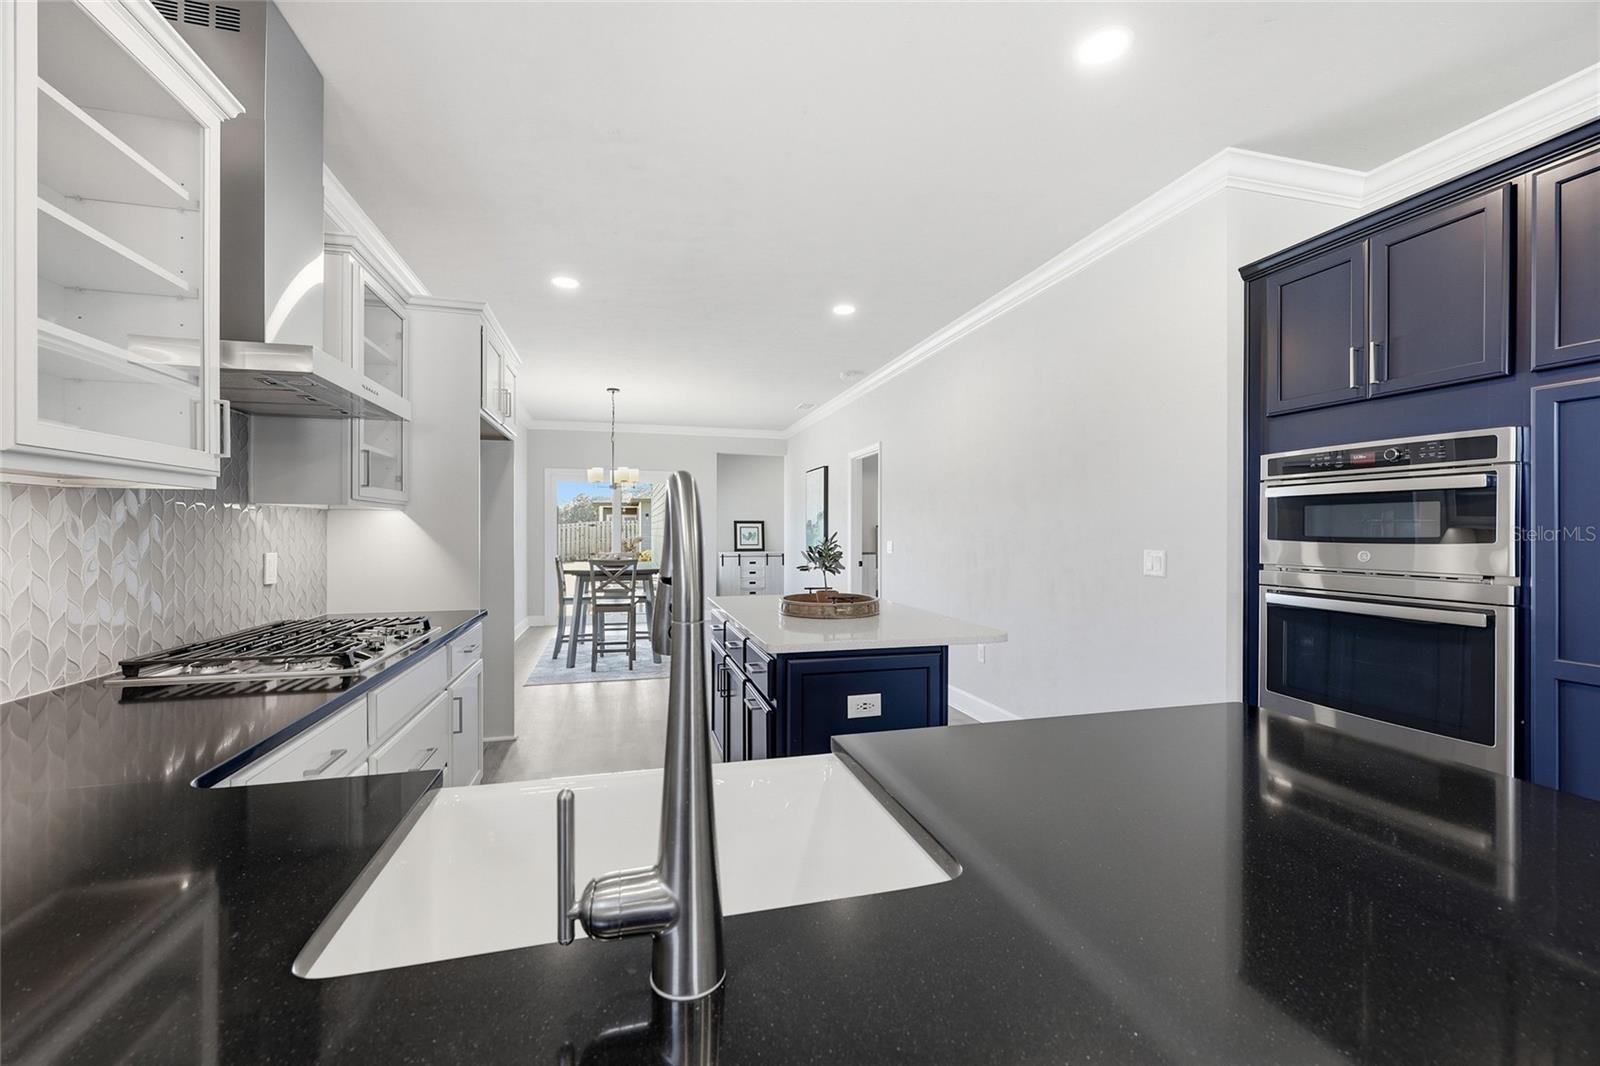
Builder's Model. Price reflects the base price. Welcome to this adorable cottage-style Catalina floor plan. Three-bedrooms, two-baths nestled in the highly sought-after Lugano community in Southwest Gainesville. Thoughtfully designed with a modern aesthetic and timeless charm, this beautiful residence blends comfort, functionality, and style. The open-concept floor plan features light-filled living spaces, clean architectural lines, and quality finishes throughout. The spacious kitchen offers modern cabinetry, sleek countertops, and a generous island perfect for gathering and entertaining. The private primary suite provides a relaxing retreat with a well-appointed en-suite bath and ample closet space, while two additional bedrooms offer flexibility for guests, a home office, or growing families. Built for easy living, this home combines low-maintenance durability with cottage-inspired curb appeal. Enjoy peaceful mornings on the covered patio and evenings in this welcoming, walkable Southwest Gainesville neighborhood known for its charm and convenience. Located just minutes from shopping, dining, parks, and top-rated schools, this Lugano gem offers the perfect balance of modern living and community warmth.
Additional Information
- Taxes
- $6598
- Minimum Lease
- 7 Months
- HOA Fee
- $195
- HOA Payment Schedule
- Monthly
- Maintenance Includes
- Maintenance Grounds, Pool, Recreational Facilities
- Community Features
- Street Lights, No Deed Restriction
- Property Description
- One Story
- Zoning
- RESI
- Interior Layout
- Built-in Features, Ceiling Fans(s), Crown Molding, High Ceilings, Open Floorplan, Solid Surface Counters, Solid Wood Cabinets, Thermostat, Tray Ceiling(s), Walk-In Closet(s), Window Treatments
- Interior Features
- Built-in Features, Ceiling Fans(s), Crown Molding, High Ceilings, Open Floorplan, Solid Surface Counters, Solid Wood Cabinets, Thermostat, Tray Ceiling(s), Walk-In Closet(s), Window Treatments
- Floor
- Carpet, Ceramic Tile, Luxury Vinyl
- Appliances
- Cooktop, Dishwasher, Disposal, Microwave, Refrigerator, Tankless Water Heater
- Utilities
- Cable Available, Electricity Connected, Natural Gas Connected, Sewer Connected, Sprinkler Meter, Water Connected
- Heating
- Central
- Air Conditioning
- Central Air
- Exterior Construction
- HardiPlank Type, Frame
- Exterior Features
- Private Entrance, Sidewalk, Sprinkler Metered
- Roof
- Shingle
- Foundation
- Slab
- Pool
- No Pool
- Garage Carport
- 2 Car Garage
- Garage Spaces
- 2
- Elementary School
- Kimball Wiles Elementary School-Al
- Middle School
- Kanapaha Middle School-Al
- High School
- F. W. Buchholz High School-AL
- Pets
- Allowed
- Flood Zone Code
- X
- Parcel ID
- 07071-100-098
- Legal Description
- LUGANO PH 3 PB 37 PG 54 LOT 98
Listing courtesy of ENGEL & VOLKERS OCALA. 386-623-2806
Mortgage Calculator
StellarMLS is the source of this information via Internet Data Exchange Program. All listing information is deemed reliable but not guaranteed and should be independently verified through personal inspection by appropriate professionals. Listings displayed on this website may be subject to prior sale or removal from sale. Availability of any listing should always be independently verified. Listing information is provided for consumer personal, non-commercial use, solely to identify potential properties for potential purchase. All other use is strictly prohibited and may violate relevant federal and state law. Data last updated on