5990 Nw 88th Way, Gainesville, FL 32653
- $1,599,900
- 4
- BD
- 5
- BA
- 3,735
- SqFt







- List Price
- $1,599,900
- Status
- Active
- Days on Market
- 299
- MLS#
- GC535381
- Property Style
- Single Family
- Architectural Style
- Traditional
- New Construction
- Yes
- Year Built
- 2026
- Bedrooms
- 4
- Bathrooms
- 5
- Baths Half
- 1
- Living Area
- 3,735
- Lot Size
- 67,953
- Acres
- 1.56
- Total Acreage
- 1 to less than 2
- Legal Subdivision Name
- The Reserve At Millhopper
- Complex/Comm Name
- The Reserve At Millhopper
- MLS Area Major
- Gainesville
Property Description
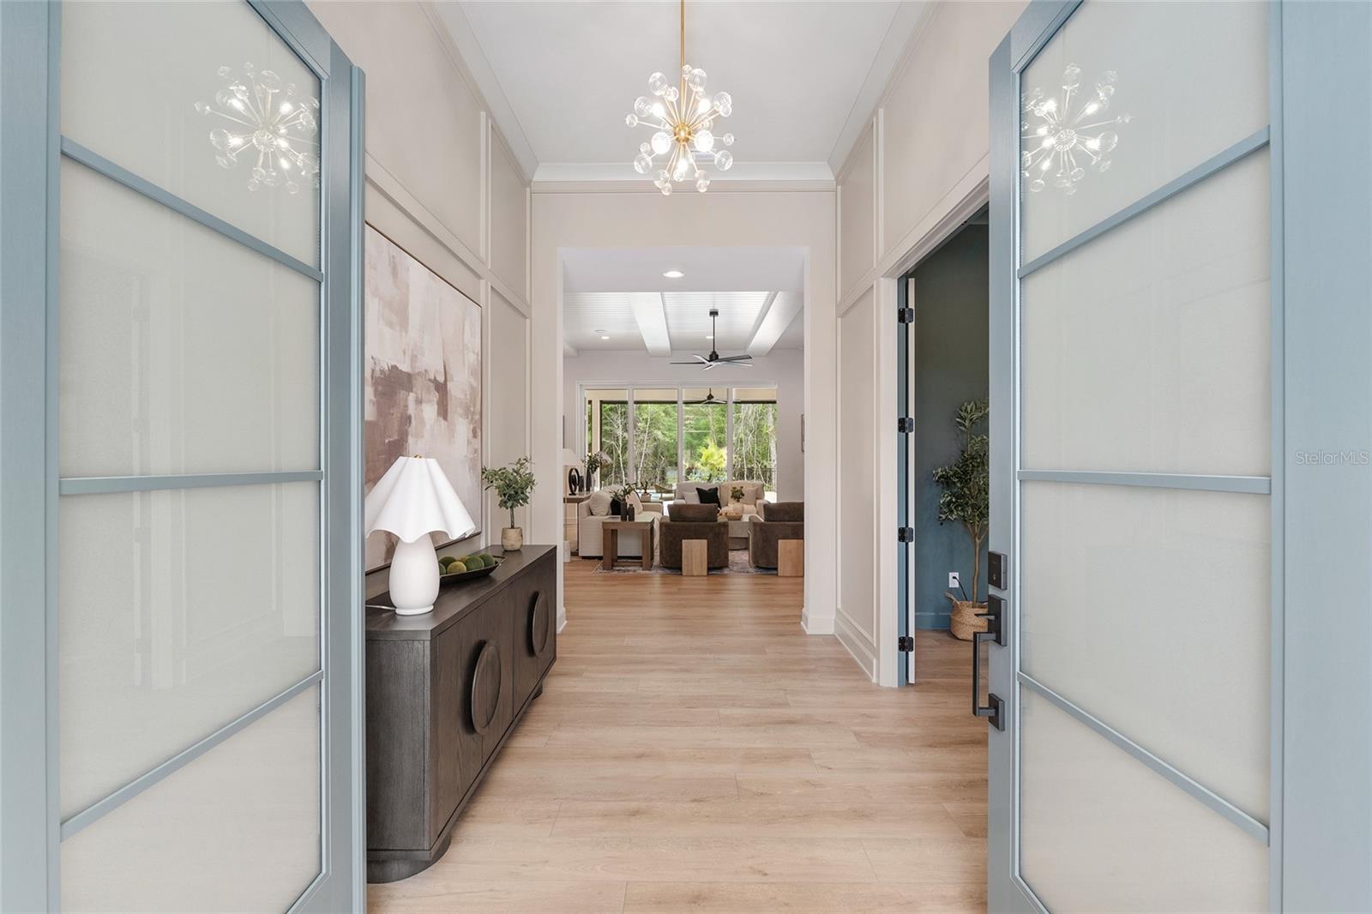
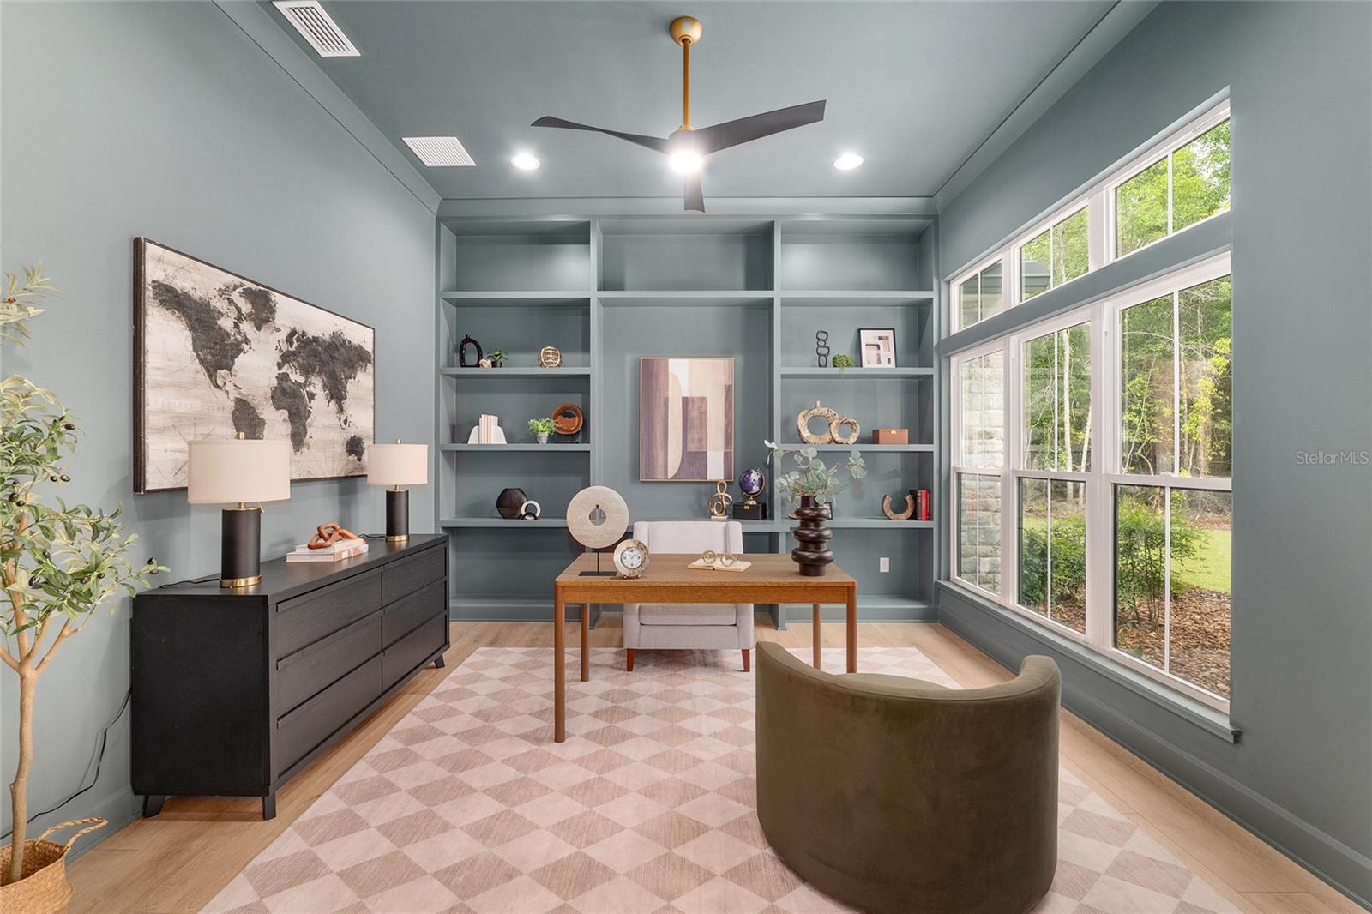
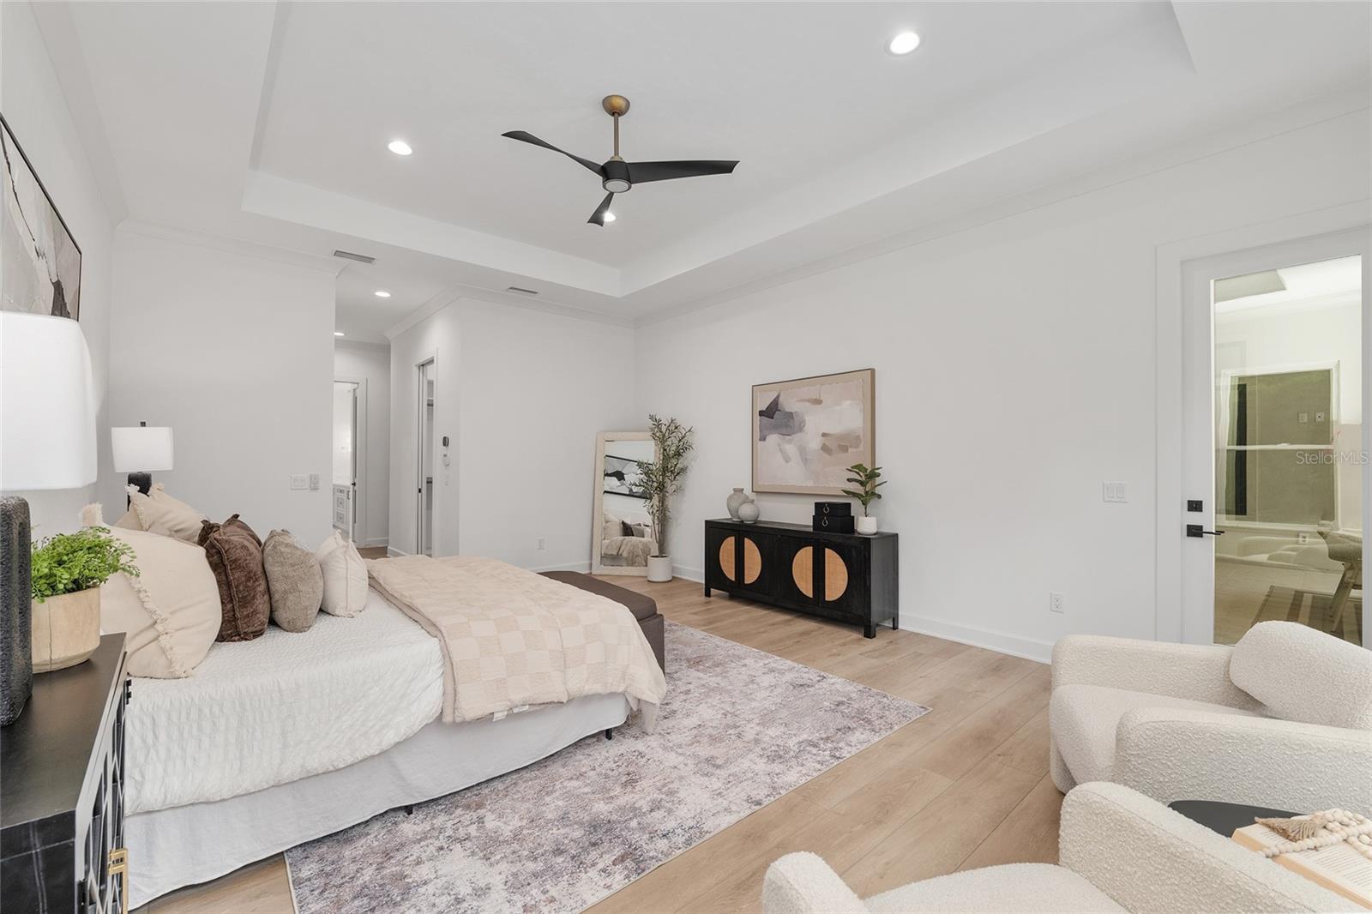
2026 Parade of Homes! Introducing this breath taking home crafted on a beautifully wooded 1.56 acre lot in The Reserve at Millhopper. Meticulously designed and constructed by Barry Bullard Homes, this remarkable residence spans 3735 square feet, offering a seamless open concept floor plan complemented by captivating glass elements throughout. With a thoughtfully planned layout, this home presents 4 bedrooms with 4 ensuite bathrooms and an additional guest half bath, a study, and a versatile flex room with a wet bar. The great room stands out with 12” ceilings with decorative wood beams . A gas fireplace with a custom precast stone surround creates a cozy ambiance, while built-in cabinets provide both functionality and style. The heart of the home is every culinary enthusiast's dream kitchen. It boasts a sprawling island and top-of-the-line KitchenAid package including 36” Dual Fuel range, custom made metal vent hood, 36” counter depth refrigerator, dishwasher, microwave drawer, and wine refrigerator. A large walk-in butler’s pantry with prep sink and generous storage shelving completes the kitchen package. The kitchen great & dining rooms extend seamlessly outdoors through a stack of sliding glass doors, leading to a spacious outdoor entertaining area. This enchanting patio is fully paved and offers a beautiful pool with a sun shelf, and a mesmerizing water feature. A large lanai features with electric powered roll down screens features a summer kitchen with a built-in grill and sink. The master suite serves as a true sanctuary, encompassing two walk-in closets, dual sink vanity, a sizable walk-in shower, and a freestanding soaking tub for indulgent relaxation. Energy efficiency takes center stage in this home, thanks to its cutting-edge features including spray foam insulation, tankless hot water heaters, electric heat pump HVAC system split into 2 zones for high-efficiency heating and cooling, LED recessed cans, and vinyl insulated low E windows. Elevating the interior to new heights, this residence showcases upgraded finishes throughout. Luxury Vinyl Plank flooring graces every room except the bathrooms, clean modern interior trim adds a touch of elegance, cove crown molding adorns the common areas and master suite. Enhanced plumbing and lighting fixtures further amplify the home's luxurious appeal. The laundry center offers convenience with its practical folding top, and a 3-car garage adds ample space for vehicles and storage. Externally, the home is adorned with smooth finish stucco and decorative stone accents. The property is situated on a meticulously landscaped 1.56-acre lot. In its entirety, this newly constructed masterpiece within The Reserve at Millhopper epitomizes the pinnacle of luxury living, showcasing remarkable design features and modern conveniences that cater to your every desire.
Additional Information
- Taxes
- $2692
- Minimum Lease
- 7 Months
- HOA Fee
- $2,100
- HOA Payment Schedule
- Annually
- Maintenance Includes
- Common Area Taxes, Other, Private Road
- Location
- In County, Landscaped, Oversized Lot, Private, Paved
- Community Features
- Deed Restrictions, Gated Community - No Guard, Tennis Court(s)
- Property Description
- One Story
- Zoning
- RS1
- Interior Layout
- Built-in Features, Ceiling Fans(s), Crown Molding, High Ceilings, Kitchen/Family Room Combo, Open Floorplan, Primary Bedroom Main Floor, Solid Surface Counters, Solid Wood Cabinets, Split Bedroom, Thermostat, Walk-In Closet(s)
- Interior Features
- Built-in Features, Ceiling Fans(s), Crown Molding, High Ceilings, Kitchen/Family Room Combo, Open Floorplan, Primary Bedroom Main Floor, Solid Surface Counters, Solid Wood Cabinets, Split Bedroom, Thermostat, Walk-In Closet(s)
- Floor
- Luxury Vinyl, Tile
- Appliances
- Built-In Oven, Cooktop, Dishwasher, Disposal, Exhaust Fan, Microwave, Range Hood, Refrigerator, Tankless Water Heater, Wine Refrigerator
- Utilities
- Cable Available, Electricity Connected, Natural Gas Connected, Underground Utilities
- Heating
- Central, Heat Pump, Natural Gas
- Air Conditioning
- Central Air
- Fireplace Description
- Family Room, Gas
- Exterior Construction
- Stone, Stucco
- Exterior Features
- Outdoor Grill, Outdoor Kitchen
- Roof
- Shingle
- Foundation
- Slab
- Pool
- Private
- Pool Type
- Deck, In Ground, Lighting, Salt Water
- Garage Carport
- 3 Car Garage
- Garage Spaces
- 3
- Garage Features
- Driveway, Garage Door Opener, Garage Faces Side
- Garage Dimensions
- 24x32
- Elementary School
- William S. Talbot Elem School-Al
- Middle School
- Fort Clarke Middle School-Al
- High School
- Gainesville High School-AL
- Pets
- Allowed
- Flood Zone Code
- x
- Parcel ID
- 06035-020-010
- Legal Description
- PROVENCE SUBDIVISION PB 28 PG 69 LOT 10 OR 5154/2955
Listing courtesy of COLDWELL BANKER M.M. PARRISH REALTORS. 352-335-4999
Mortgage Calculator
StellarMLS is the source of this information via Internet Data Exchange Program. All listing information is deemed reliable but not guaranteed and should be independently verified through personal inspection by appropriate professionals. Listings displayed on this website may be subject to prior sale or removal from sale. Availability of any listing should always be independently verified. Listing information is provided for consumer personal, non-commercial use, solely to identify potential properties for potential purchase. All other use is strictly prohibited and may violate relevant federal and state law. Data last updated on