1507 Gardena Court, The Villages, FL 32159
- $342,000
- 3
- BD
- 2
- BA
- 1,392
- SqFt




- List Price
- $342,000
- Status
- Active
- Days on Market
- 0
- Price Change
- ▲ $2,000 1785636497
- MLS#
- G5115869
- Property Style
- Single Family
- Year Built
- 1996
- Bedrooms
- 3
- Bathrooms
- 2
- Living Area
- 1,392
- Lot Size
- 8,100
- Acres
- 0.19
- Total Acreage
- 0 to less than 1/4
- Legal Subdivision Name
- The Villages
- Complex/Comm Name
- Rio Ranchero
- MLS Area Major
- Lady Lake (The Villages)
Property Description
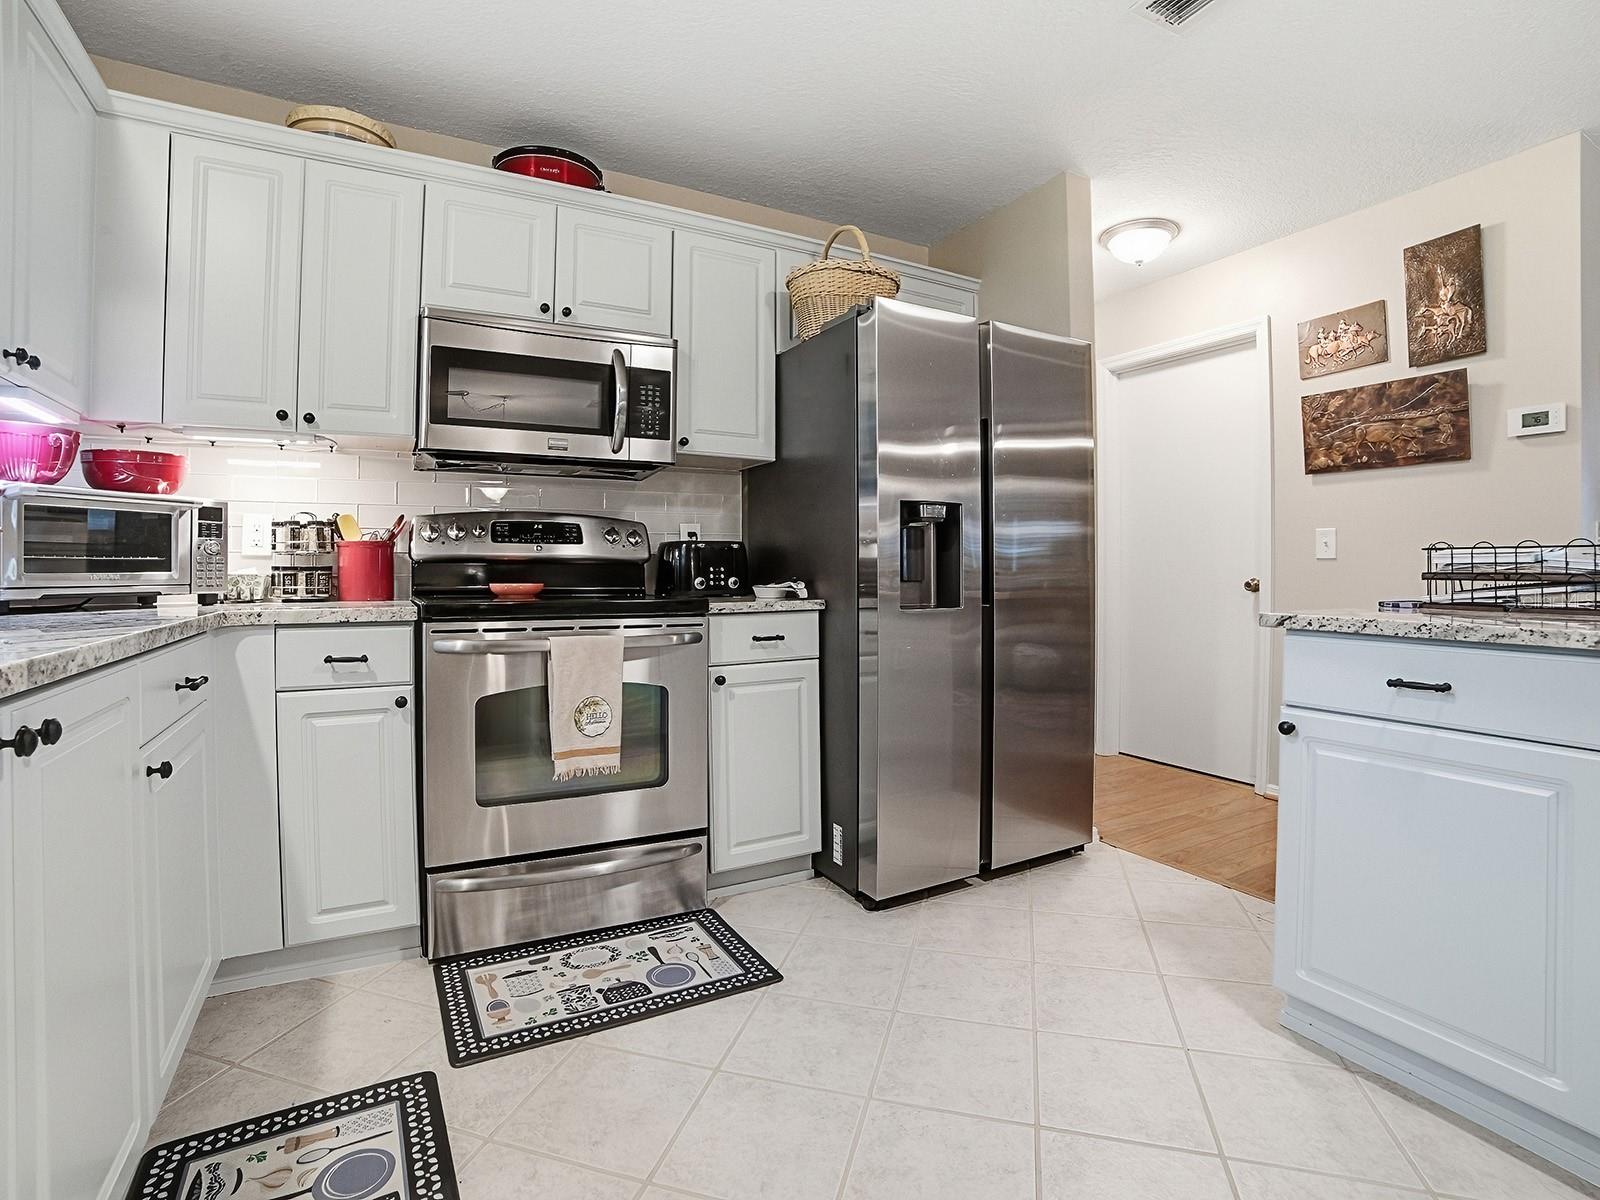
Welcome to a home that effortlessly combines modern amenities with the charming lifestyle of The Villages. This property is not just a residence; it’s a lifestyle choice that reflects energy efficiency, innovative design, and a location that’s hard to beat. The journey begins as you drive up the spacious, smooth concrete driveway flanked by neatly manicured landscapes. The entryway, with its decorative awning, sets a welcoming tone as you envision sipping your morning coffee on the enclosed front porch, enjoying the tranquility of this thriving community. Come inside, and the open-concept living area unfolds before you—an immediate sense of warmth envelops you, courtesy of the soft beige walls and natural light pouring through large sliding glass doors. This home’s heart is the kitchen, featuring blue painted cabinets and topped with speckled granite counters. Stainless steel appliances complete this space, making it as functional as it is stylish. In the living room, rich wood look laminate floors echo a timeless elegance, providing a perfect backdrop for gatherings or a quiet evening at home. As you go through, notice the thoughtful updates made consistently over the years. With solar panel installations in both 2023 and 2026, this home promises not just energy savings but a commitment to modern, efficient living. More savings come from the 2025 Roof, 2024 HVAC, 2025 storm windows and more. Two updated bathrooms, tiled throughout, offer tranquil spaces with their glass doors updated vanities and contemporary fixtures. The home's practical touches, like an inside laundry room with storage and a garage door that means business, ensure everyday living here is as smooth as a Florida breeze. This home has been meticulously maintained and updated with I believe every thought of living. Head to the backyard to unveil a green oasis—a generous space perfect for gardening, play, or simply soaking up the sun. The birdcage addition sits on an epoxy coated slab allowing your enjoyment of the outdoors without being subjected to bugs. The enclosed lanai adds a great place to come in out of the elements to relax in the comfort that the mini-split provides to an all season room. But this home's magic extends beyond its walls. Situated conveniently between the hubs of Spanish Springs and Lake Sumter Landing, it places you in the midst of everything The Villages has to offer. Whether it's golf, shopping, dining, or vibrant community events, you're ever so close to an array of activities designed for the 55+ lifestyle. The Villages is renowned for its active lifestyle offerings, with beautifully maintained golf courses, community clubs, and endless recreational opportunities. Living here means stepping into a vibrant, welcoming community where friendships flourish and activities abound, making it ideal for retirees or those seeking a retreat into a leisurely, enjoyable life. This property is not just a house; it’s a well-rounded prospect for anyone seeking a comfortable, enjoyable life enveloped by the charm and amenities of The Villages. Whether you’re an investor eyeing a lucrative rental opportunity or a retiree ready to embrace perpetual summer, this home stands out as a top choice.
Additional Information
- Taxes
- $2296
- Taxes
- $776
- Minimum Lease
- 1-7 Days
- Other Fees Amount
- 204
- Other Fees Term
- Monthly
- Location
- Landscaped, Oversized Lot, Street Dead-End, Paved
- Community Features
- Clubhouse, Community Mailbox, Deed Restrictions, Dog Park, Golf Carts OK, Golf, Park, Playground, Pool, Restaurant, Special Community Restrictions, Tennis Court(s), Golf Community
- Property Description
- One Story
- Zoning
- R
- Interior Layout
- Ceiling Fans(s), Eat-in Kitchen, Living Room/Dining Room Combo, Open Floorplan, Split Bedroom, Stone Counters, Walk-In Closet(s)
- Interior Features
- Ceiling Fans(s), Eat-in Kitchen, Living Room/Dining Room Combo, Open Floorplan, Split Bedroom, Stone Counters, Walk-In Closet(s)
- Floor
- Laminate
- Appliances
- Dishwasher, Dryer, Microwave, Range, Refrigerator, Washer
- Utilities
- Cable Available, Electricity Connected, Sewer Connected, Water Connected
- Heating
- Electric
- Air Conditioning
- Central Air
- Exterior Construction
- Vinyl Siding
- Roof
- Shingle
- Foundation
- Slab
- Pool
- Community
- Garage Carport
- 2 Car Garage
- Garage Spaces
- 2
- Garage Features
- Garage Door Opener
- Housing for Older Persons
- Yes
- Pets
- Allowed
- Flood Zone Code
- X
- Parcel ID
- D13J042
- Legal Description
- LOT 42 THE VILLAGES OF SUMTER UNIT NO. 10 PLAT BOOK 4 PAGES 118-118D
Listing courtesy of REALTY EXECUTIVES IN THE VILLAGES. 352-753-7500
Mortgage Calculator
StellarMLS is the source of this information via Internet Data Exchange Program. All listing information is deemed reliable but not guaranteed and should be independently verified through personal inspection by appropriate professionals. Listings displayed on this website may be subject to prior sale or removal from sale. Availability of any listing should always be independently verified. Listing information is provided for consumer personal, non-commercial use, solely to identify potential properties for potential purchase. All other use is strictly prohibited and may violate relevant federal and state law. Data last updated on