17116 Se 79th Mclawren Terrace, The Villages, FL 32162
- $675,000
- 3
- BD
- 2
- BA
- 2,097
- SqFt








- List Price
- $675,000
- Status
- Active
- Days on Market
- 55
- Price Change
- ▼ $24,000 1790467601
- MLS#
- G5115401
- Property Style
- Single Family
- Architectural Style
- Ranch
- Year Built
- 2003
- Bedrooms
- 3
- Bathrooms
- 2
- Living Area
- 2,097
- Lot Size
- 9,148
- Acres
- 0.21
- Total Acreage
- 0 to less than 1/4
- Legal Subdivision Name
- The Villages
- Complex/Comm Name
- Calumet Grove
- MLS Area Major
- Lady Lake/The Villages
Property Description
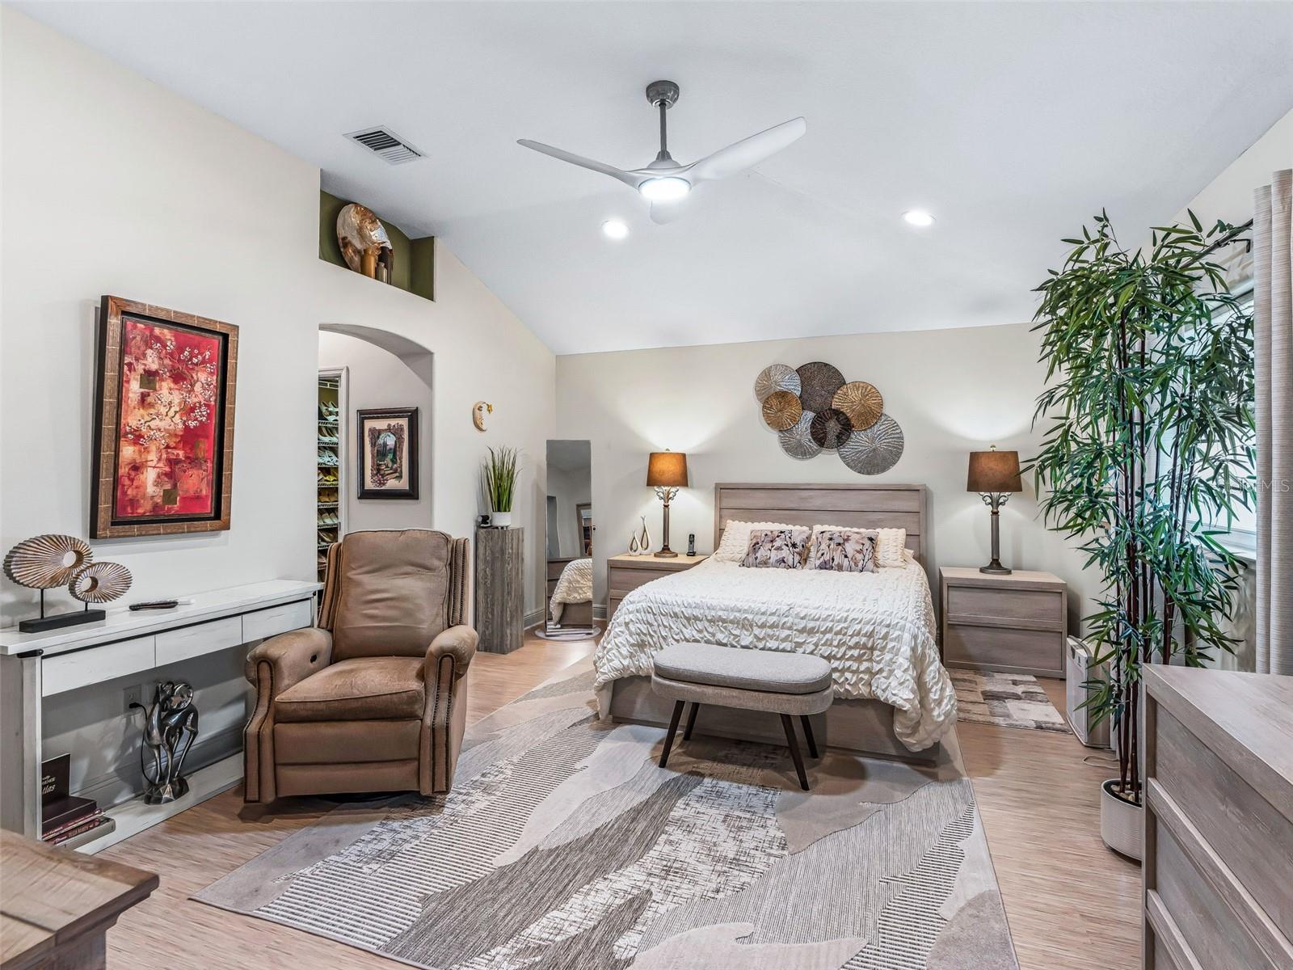
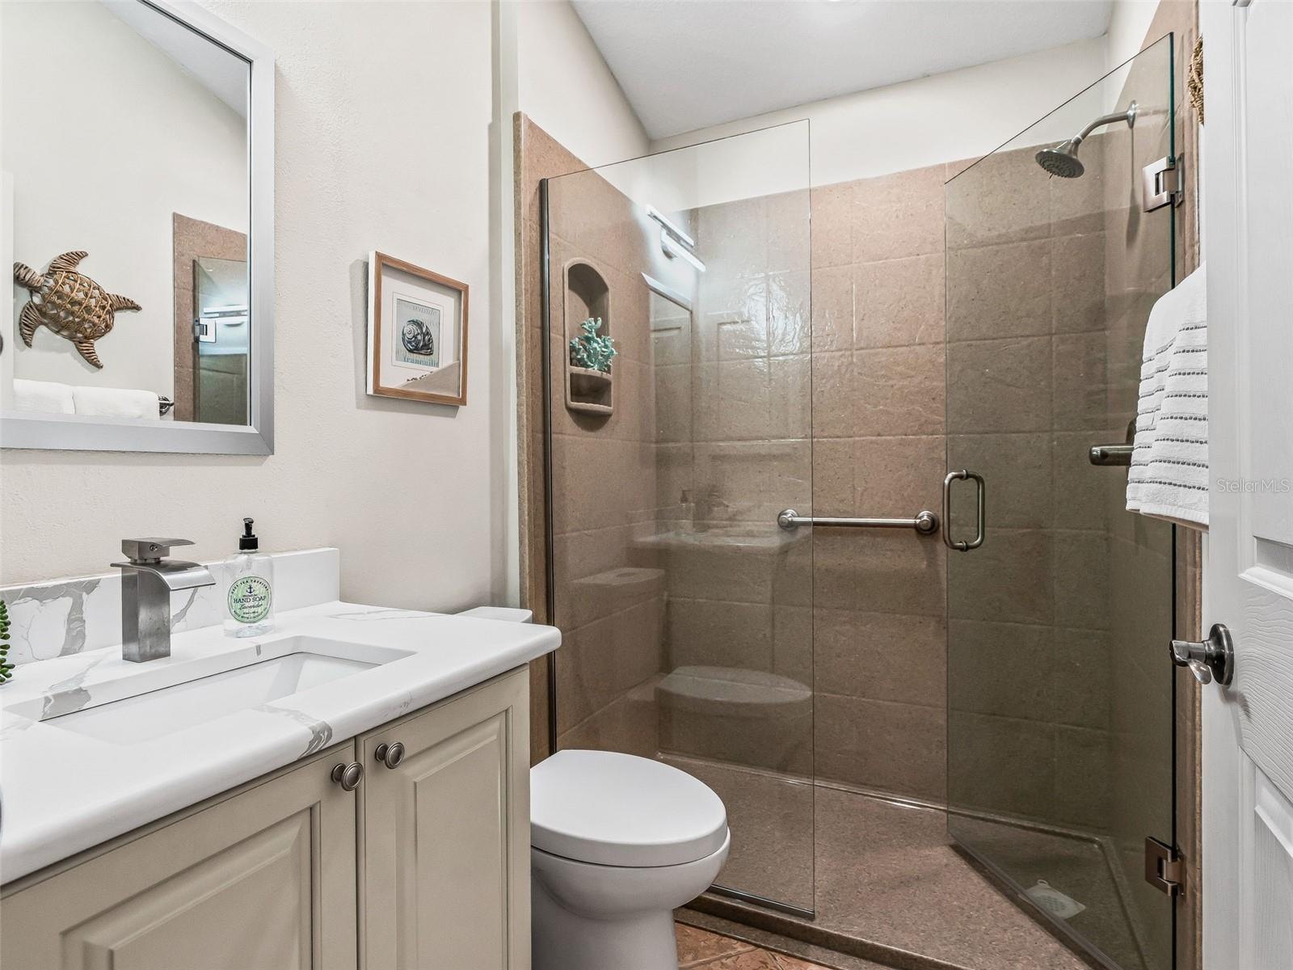
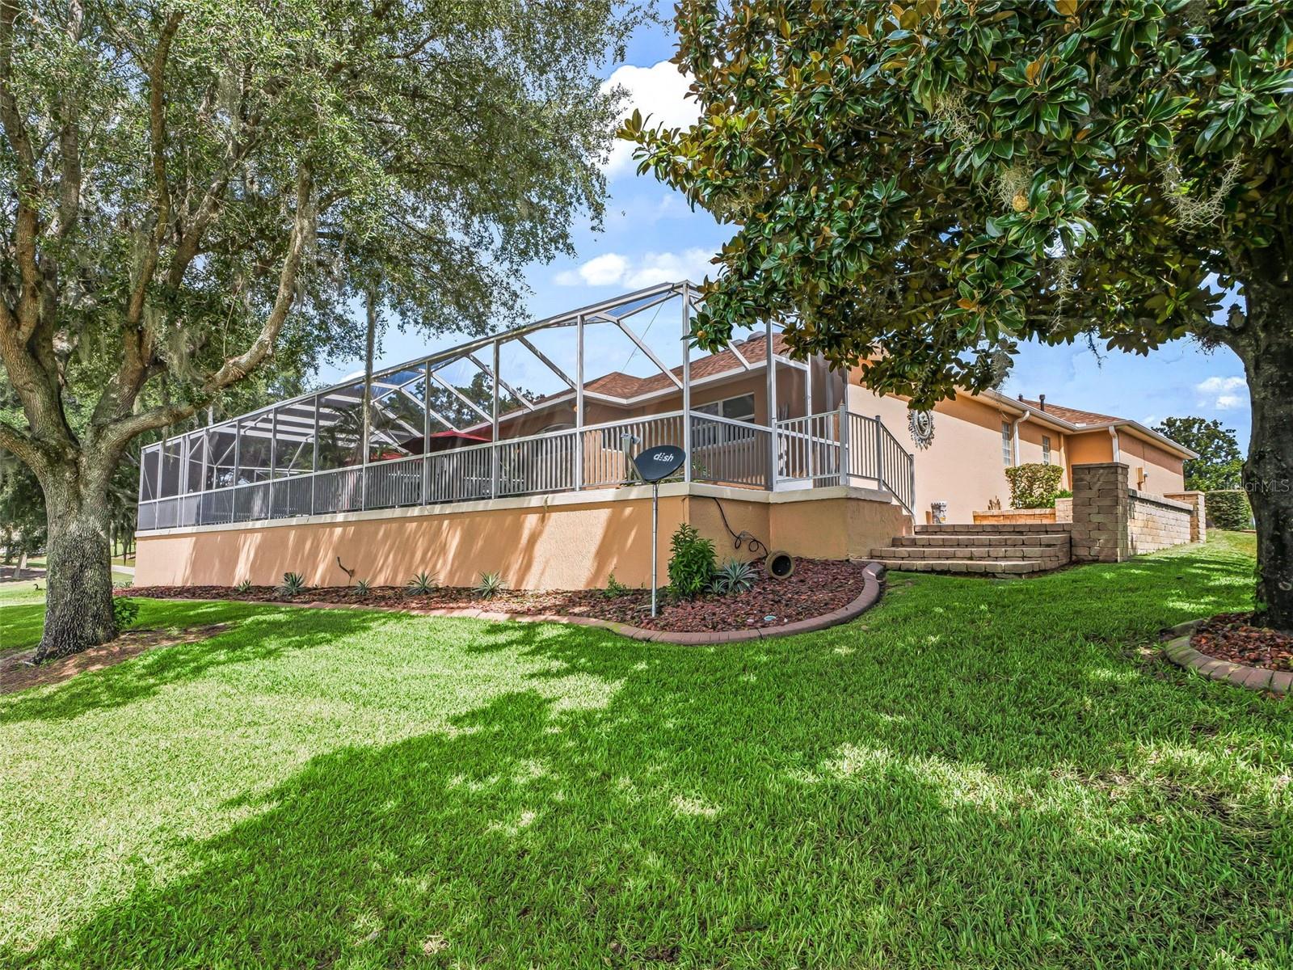
**YOUR FLORIDA DREAM HOME AWAITS!* BY APPOINTMENT ONLY. LISTING AGENT MUST ACCOMPANY, 2 days notice may be required. **AMAZING home in Calumet Grove** NO BOND!, conveniently located near the Nancy Lopez Legacy Country Club, is a **10+ when it comes to location, accessibility to ALL SERVICES, floor plan, updates, and outdoor living!** The location is incredibly convenient—you can actually **walk to the community pool and mailbox**! If you love nature and outdoor living, prepare to be amazed by the **A TOUCH OF PARADISE POND CREATION** in the backyard. A beautifully designed stream winds through the landscape, complete with **cascading waterfalls and live Koi fish**, creating a private oasis unlike anything else. And the best part? This spectacular outdoor retreat can be enjoyed from the **screened wrap-around porch**, where you can relax and take in **PANORAMIC VIEWS of the Torri Pines golf course**, including wide fairways, sprawling greens, and sparkling water. The **Torri Pines course** is one of the three 9-hole rotations that make up the **27-hole Nancy Lopez Legacy Country Club Champion Course** in The Villages. Inside and out, this home has been thoughtfully updated with an impressive list of improvements. **There are simply too many to list here**, so the seller has provided a complete list of updates available upon request. ### SOME OF THE MANY UPDATES INCLUDE: * **2024 Roof** * **2020 Gas HVAC** * **NEW Kitchen Counters and sink** * ** New 8/26- GE S/S Dishwasher and Microwave * +New Cooktop** * **NEW Lighting** * **NEW Flooring** * **NEW USB Electric Blinds** * **NEW Landscaping** * **Outdoor Open-Air Shower** * Recently painted exterior * **Concrete Block & Stucco construction** * **Oversized Garage** * **Whole-House Water Filtration System** The home is truly **move-in ready**, and some of the contents may also be available for purchase, or convey depending on the circumstances making this an exciting opportunity for someone looking for a home that is ready to enjoy. Bedroom 2 features a **PULL-DOWN, WALL UNIT BED with a NEW MATTRESS**, creating a wonderful space-saving option for guests, an office, or a flexible-use room. And the location is hard to beat! You're close to the **Mulberry Recreation Center, all services, dog parks, fitness center, and VA Clinic**, while enjoying the peaceful setting and beautiful golf-course views from your own private retreat. **Quick closing is possible.** The **2025 total tax bill was $6,125.80.** If you've been waiting for that special Florida home that combines **spectacular views, an incredible outdoor oasis, extensive updates, and an unbeatable location**, NATURAL GAS....this may be the one you've been waiting for. ### **YOUR NEW FLORIDA DREAM AWAITS!** Please USE CAUTION WHEN IN THE LANAI/BIRDCAGE. GAS CONNECTOR FOR A GRILL ON LANAI AS WELL AS A HOT/COLD SHOWER .
Additional Information
- Taxes
- $4733
- Taxes
- $1,393
- Minimum Lease
- No Minimum
- Maintenance Includes
- Common Area Taxes, Pool, Escrow Reserves Fund, Fidelity Bond, Insurance, Recreational Facilities, Security, Trash
- Other Fees Amount
- 200
- Other Fees Term
- Monthly
- Location
- Landscaped, Level, Near Golf Course, On Golf Course, Private, Paved
- Community Features
- Association Recreation - Owned, Clubhouse, Community Mailbox, Deed Restrictions, Dog Park, Fitness Center, Golf Carts OK, Golf, Park, Pool, Restaurant, Sidewalks, Special Community Restrictions, Tennis Court(s), Wheelchair Access, Street Lights, Golf Community, Maintenance Free, Security
- Property Description
- One Story
- Zoning
- PUD
- Interior Layout
- Cathedral Ceiling(s), Ceiling Fans(s), Eat-in Kitchen, High Ceilings, Kitchen/Family Room Combo, Living Room/Dining Room Combo, Open Floorplan, Solid Surface Counters, Solid Wood Cabinets, Split Bedroom, Thermostat, Vaulted Ceiling(s), Walk-In Closet(s), Window Treatments
- Interior Features
- Cathedral Ceiling(s), Ceiling Fans(s), Eat-in Kitchen, High Ceilings, Kitchen/Family Room Combo, Living Room/Dining Room Combo, Open Floorplan, Solid Surface Counters, Solid Wood Cabinets, Split Bedroom, Thermostat, Vaulted Ceiling(s), Walk-In Closet(s), Window Treatments
- Floor
- Bamboo, Ceramic Tile, Luxury Vinyl
- Appliances
- Cooktop, Dishwasher, Disposal, Dryer, Gas Water Heater, Microwave, Other, Range, Refrigerator, Washer, Water Filtration System
- Utilities
- BB/HS Internet Available, Fiber Optics, Fire Hydrant, Natural Gas Connected, Public, Sprinkler Meter, Underground Utilities
- Heating
- Natural Gas
- Air Conditioning
- Central Air, Attic Fan
- Exterior Construction
- Block, Stucco
- Exterior Features
- Garden, Lighting, Other, Outdoor Shower, Private Entrance, Private Yard, Rain Gutters, Sprinkler Metered
- Roof
- Shingle
- Foundation
- Slab
- Pool
- Community
- Pool Type
- Other
- Garage Carport
- 2 Car Garage
- Garage Spaces
- 2
- Garage Features
- Driveway, Garage Door Opener, Golf Cart Parking, Oversized
- Garage Dimensions
- 24x23
- Housing for Older Persons
- Yes
- Water View
- Pond
- Pets
- Allowed
- Flood Zone Code
- X
- Parcel ID
- 6756-012-000
- Legal Description
- SEC 33 TWP 17 RGE 23 PLAT BOOK 006 PAGE 180 VILLAGES OF MARION - UNIT 56 LOT 12
Listing courtesy of RE/MAX FOXFIRE - SUMMERFIELD. 352-307-0304
Mortgage Calculator
StellarMLS is the source of this information via Internet Data Exchange Program. All listing information is deemed reliable but not guaranteed and should be independently verified through personal inspection by appropriate professionals. Listings displayed on this website may be subject to prior sale or removal from sale. Availability of any listing should always be independently verified. Listing information is provided for consumer personal, non-commercial use, solely to identify potential properties for potential purchase. All other use is strictly prohibited and may violate relevant federal and state law. Data last updated on