17945 Se 104th Terrace, Summerfield, FL 34491
- $209,900
- 2
- BD
- 2
- BA
- 1,134
- SqFt




- List Price
- $209,900
- Status
- Active
- Days on Market
- 154
- Price Change
- ▼ $13,000 1775584182
- MLS#
- G5108782
- Property Style
- Single Family
- Year Built
- 1992
- Bedrooms
- 2
- Bathrooms
- 2
- Living Area
- 1,134
- Lot Size
- 11,326
- Acres
- 0.26
- Total Acreage
- 1/4 to less than 1/2
- Legal Subdivision Name
- Spruce Creek South Vi
- MLS Area Major
- Summerfield
Property Description
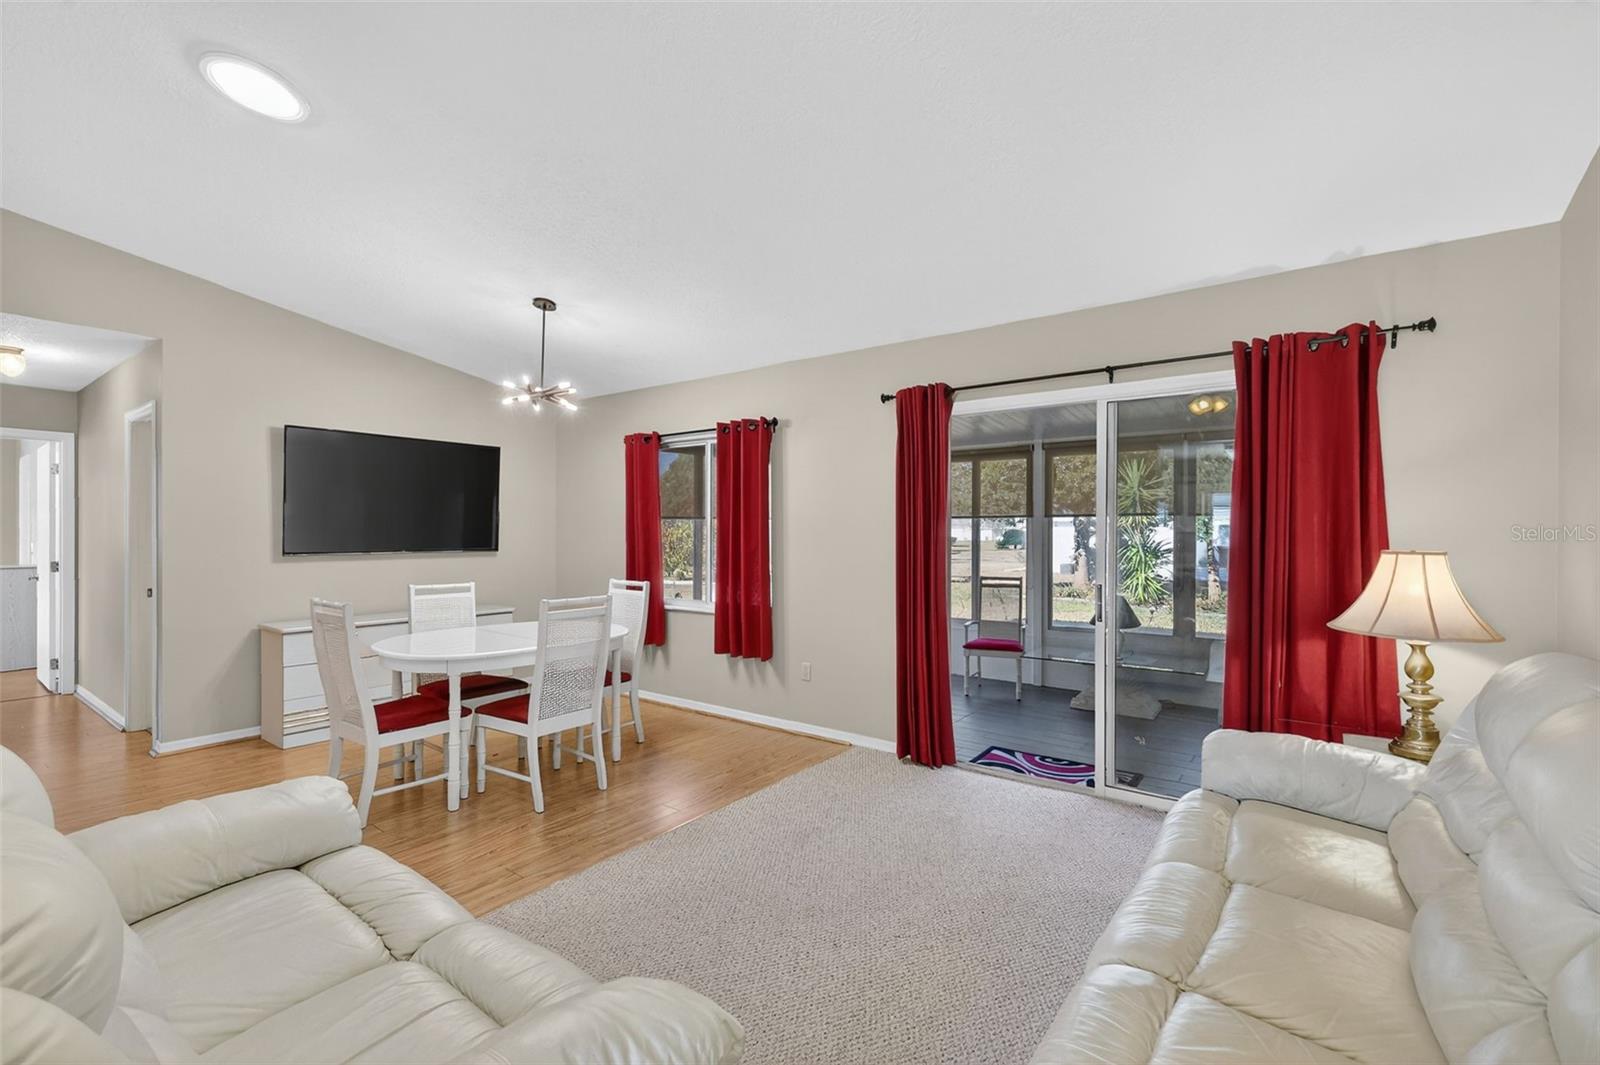
Just reduced! Welcome to resort-style living in Summerfield! This beautifully maintained Cypress model is in the sought-after 24 hour guarded, gated 55+ community of Spruce Creek South and offers comfort, convenience, and an active lifestyle. This inviting residence features 2 bedrooms, 2 bathrooms, and approximately 1134 square feet of thoughtfully designed living space. The open floor plan provides a bright and airy feel, perfect for both relaxing and entertaining. The primary bedroom offers a large walk in closet as well as a spacious bathroom with tile in the walk in shower that also has a glass door. The guest bath has a spacious layout with a tub and tiled shower combo with lots of storage. The guest bedroom has a large closet and lots of room for visitors. The kitchen offers ample cabinetry, generous counter space, and a cozy eat in dining area. The microwave and refrigerator are both new! Enjoy peaceful mornings and relaxing evenings in the Florida room, overlooking the landscaped yard. The back yard boasts a mature Loquat tree that produces fruit. The front yard has a 30 ft flag pole! The Florida room has beautiful tile flooring and windows with blinds as well as a wall unit for additional comfort on those sunny Florida days. Additional highlights of the home include vinyl floors in the dining room, hall and bedrooms with laminate in the bathrooms, carpet in the living room and tile in the kitchen. There is a large golf cart garage on the back of the home with a garage door that opens to the back yard. The large garage opening to the front of the home offers a garage door opener with an outside keypad, built in kayak racks and a side collapsible screen door. There is a screen door that leads from the kitchen into the garage as well. The covered porch in the back of the home is a great oasis! It has a ceiling fan and does not get direct sunlight, so it stays cool even on those hot Florida days. The front door boasts a beautiful glass storm door as well as a skylight in the foyer. The home also has a TV antenna that gets many local tv stations without paying for cable. The home also has an inside switch that alerts neighbors and the community service patrols to any emergencies in the home. Spruce Creek South residents enjoy: 18-hole golf course with restaurant and bar in the clubhouse, nature walk with several miles of trails, 25,000 sq ft Clubhouse and fitness center with hobby/game rooms, library, billiards, craft room, social spaces and many event rooms. There is a community swimming pool and spa, sauna in the locker room of the fitness center, tennis and pickleball courts, softball and many other active social clubs. Conveniently located near shopping, dining, medical facilities, and The Villages. Best of all, Spruce Creek doesn't have bonds! Experience easy Florida living in a vibrant, welcoming community. Schedule your private showing today!
Additional Information
- Taxes
- $2637
- Minimum Lease
- No Minimum
- HOA Fee
- $179
- HOA Payment Schedule
- Monthly
- Maintenance Includes
- Guard - 24 Hour, Pool
- Location
- Landscaped, Level, Near Golf Course, Paved
- Community Features
- Deed Restrictions, Dog Park, Fitness Center, Gated Community - Guard, Golf Carts OK, Golf, Park, Pool, Racquetball, Tennis Court(s), Golf Community, Security
- Property Description
- One Story
- Zoning
- RESI
- Interior Layout
- Ceiling Fans(s), Eat-in Kitchen, Kitchen/Family Room Combo, Living Room/Dining Room Combo, Open Floorplan, Primary Bedroom Main Floor, Thermostat, Vaulted Ceiling(s), Walk-In Closet(s)
- Interior Features
- Ceiling Fans(s), Eat-in Kitchen, Kitchen/Family Room Combo, Living Room/Dining Room Combo, Open Floorplan, Primary Bedroom Main Floor, Thermostat, Vaulted Ceiling(s), Walk-In Closet(s)
- Floor
- Carpet, Laminate, Luxury Vinyl, Tile
- Appliances
- Disposal, Dryer, Ice Maker, Microwave, Range, Refrigerator, Washer
- Utilities
- Cable Connected, Electricity Connected, Phone Available, Public, Sewer Connected, Water Connected
- Heating
- Electric
- Air Conditioning
- Central Air
- Exterior Construction
- Vinyl Siding, Frame
- Exterior Features
- Awning(s), Lighting, Private Mailbox, Rain Gutters, Sliding Doors
- Roof
- Shingle
- Foundation
- Slab
- Pool
- Community
- Garage Carport
- 1 Car Garage, Golf Cart Garage
- Garage Spaces
- 1
- Garage Features
- Driveway, Garage Door Opener, Golf Cart Garage, Golf Cart Parking
- Elementary School
- Stanton-Weirsdale Elem. School
- Middle School
- Belleview Middle School
- High School
- Lake Weir High School
- Housing for Older Persons
- Yes
- Pets
- Allowed
- Flood Zone Code
- X
- Parcel ID
- 6006001013
- Legal Description
- Lot 13, Block A, SPRUCE CREEK SOUTH VI, according to the map or plat thereof, as recorded in Plat Book 2, Page(s) 49 through 50, inclusive, of the Public Records of
Listing courtesy of ERA GRIZZARD REAL ESTATE. 352-787-6966
Mortgage Calculator
StellarMLS is the source of this information via Internet Data Exchange Program. All listing information is deemed reliable but not guaranteed and should be independently verified through personal inspection by appropriate professionals. Listings displayed on this website may be subject to prior sale or removal from sale. Availability of any listing should always be independently verified. Listing information is provided for consumer personal, non-commercial use, solely to identify potential properties for potential purchase. All other use is strictly prohibited and may violate relevant federal and state law. Data last updated on