1291 Ne Hansel Avenue, Arcadia, FL 34266
- $650,000
- 3
- BD
- 2
- BA
- 1,512
- SqFt




- List Price
- $650,000
- Status
- Active
- Days on Market
- 371
- Price Change
- ▼ $45,000 1788383804
- MLS#
- C7514180
- Property Style
- Manufactured Home
- Year Built
- 2010
- Bedrooms
- 3
- Bathrooms
- 2
- Living Area
- 1,512
- Lot Size
- 869,220
- Acres
- 20
- Total Acreage
- 20 to less than 50
- Legal Subdivision Name
- Town/Belleview
- MLS Area Major
- Arcadia
Property Description
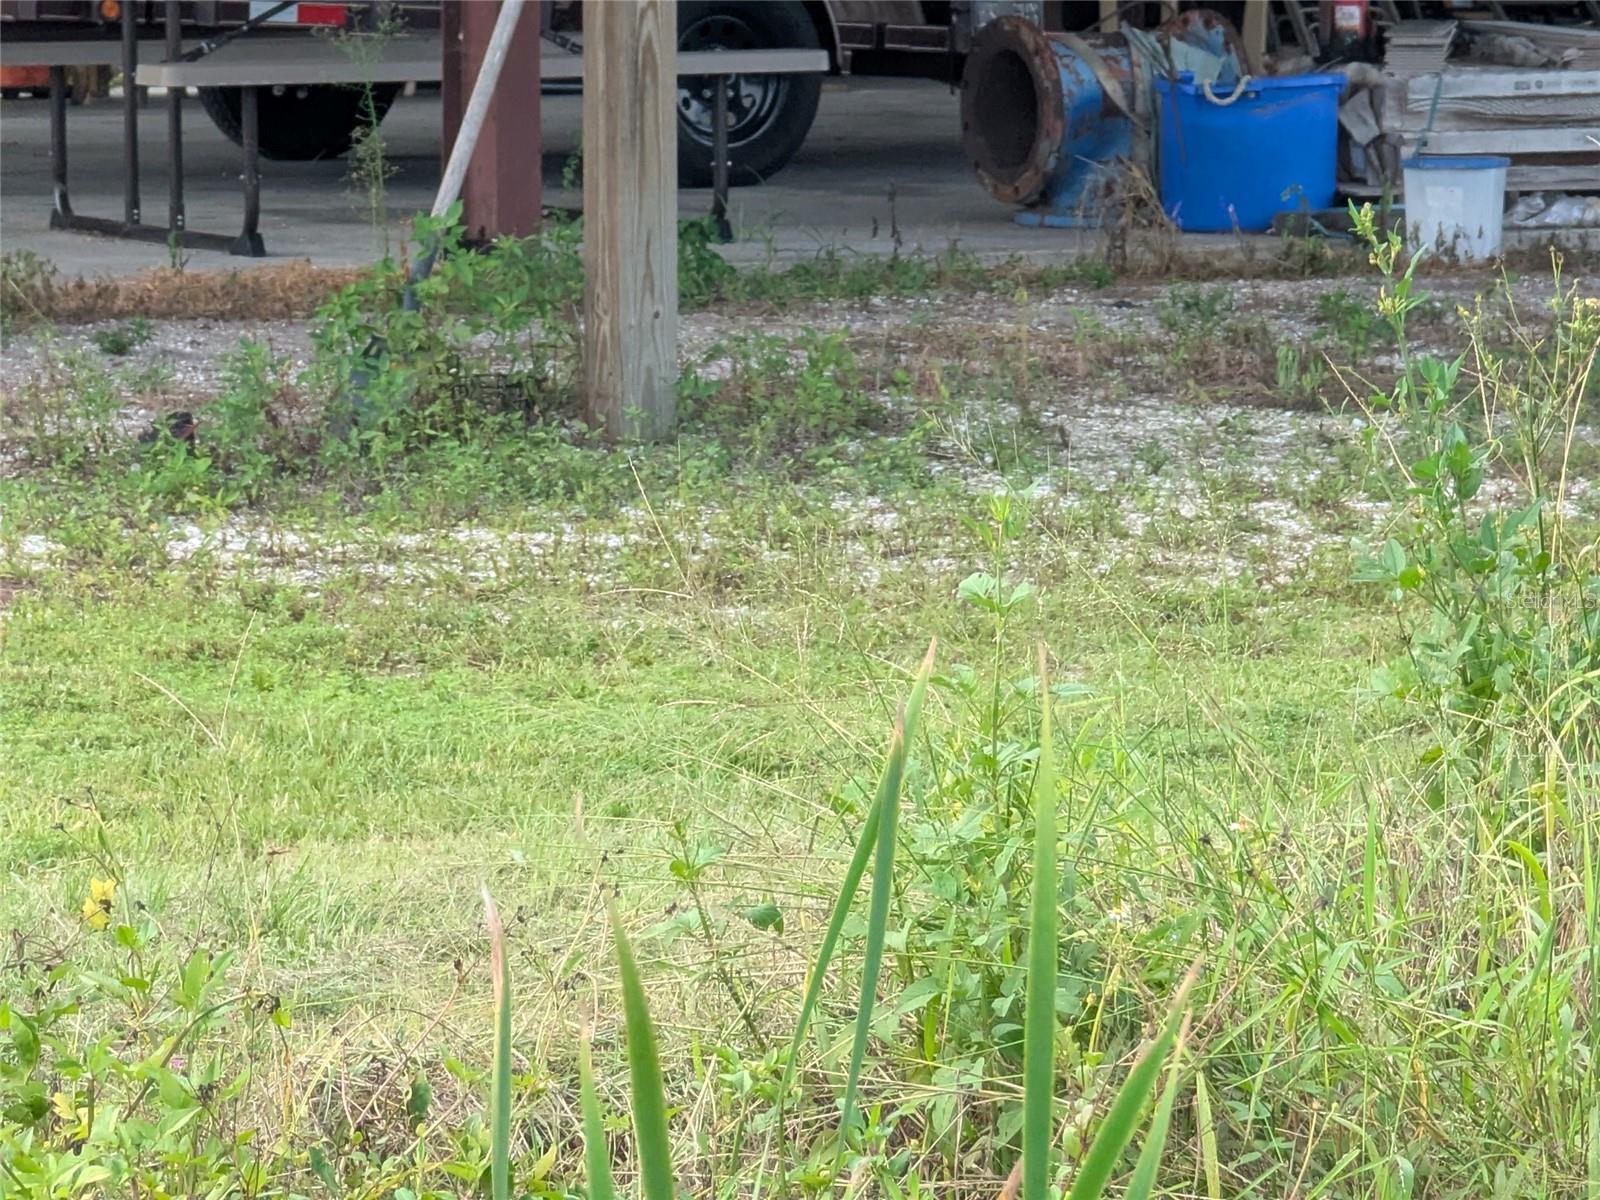
Looking for acreage for farming or pastures for horses or cattle, look no further. How about 20 acres, zoned agriculture (A-10).and located on a paved road just a bit out of town. Bonus for you, there is already a 3 bedroom 2 bath 2010 mobile home that has a metal roof and a brand new this week, central air and heat. This home is spacious and offers split bedrooms. The kitchen has appliances and a breakfast bar big enough for 6 to 8 chairs. There is also a nice size dining area for formal seating. The primary bedroom has a seating area and the large En Suite bathroom features a separate tub and also a walk in shower. Approximately 1200 sq ft of living area and a bit over 2000sq ft that includes a rear screened in porch and a front open deck . Formally a producing blueberry farm, this 20 acres offers several out buildings including a greenhouse area and a huge open pole barn open barn as well as smaller sheds. There is a good sized pond on this property as well. In other words, this place is ready for you to live and farm or raise your cattle or your horses, already equipped with shelter and a pond. This 20 acre property offers a possibility of being able to build your custom home home, ( Buyer must confirm any building with DeSoto County Building and Zoning). Make your appointment to visit this property. Any furniture in home will be removed prior to closing.
Additional Information
- Taxes
- $4588
- Community Features
- No Deed Restriction
- Property Description
- One Story, Attached
- Zoning
- A-10
- Interior Layout
- Ceiling Fans(s), Open Floorplan, Primary Bedroom Main Floor, Split Bedroom
- Interior Features
- Ceiling Fans(s), Open Floorplan, Primary Bedroom Main Floor, Split Bedroom
- Floor
- Carpet, Vinyl
- Appliances
- Dishwasher, Dryer, Electric Water Heater, Range, Range Hood, Refrigerator, Washer
- Utilities
- Electricity Connected
- Heating
- Central, Electric
- Air Conditioning
- Central Air
- Exterior Construction
- Metal Frame
- Exterior Features
- Private Mailbox, Rain Gutters
- Roof
- Metal
- Foundation
- Crawlspace
- Pool
- No Pool
- Fences
- Fenced
- Flood Zone Code
- X, A
- Parcel ID
- 34-37-25-0000-0060-0060
- Legal Description
- NE1/4 OF SW1/4 INST:200814007084
Listing courtesy of COLLINS MANAGEMENT. 863-494-6181
Mortgage Calculator
StellarMLS is the source of this information via Internet Data Exchange Program. All listing information is deemed reliable but not guaranteed and should be independently verified through personal inspection by appropriate professionals. Listings displayed on this website may be subject to prior sale or removal from sale. Availability of any listing should always be independently verified. Listing information is provided for consumer personal, non-commercial use, solely to identify potential properties for potential purchase. All other use is strictly prohibited and may violate relevant federal and state law. Data last updated on