9693 58th Street N, Pinellas Park, FL 33782
- $589,900
- 3
- BD
- 2
- BA
- 2,053
- SqFt






- List Price
- $589,900
- Status
- Active
- Days on Market
- 0
- MLS#
- A4701428
- Property Style
- Single Family
- Year Built
- 1993
- Bedrooms
- 3
- Bathrooms
- 2
- Living Area
- 2,053
- Lot Size
- 10,001
- Acres
- 0.23
- Total Acreage
- 0 to less than 1/4
- Legal Subdivision Name
- Cedar Woods
- MLS Area Major
- Pinellas Park
Property Description
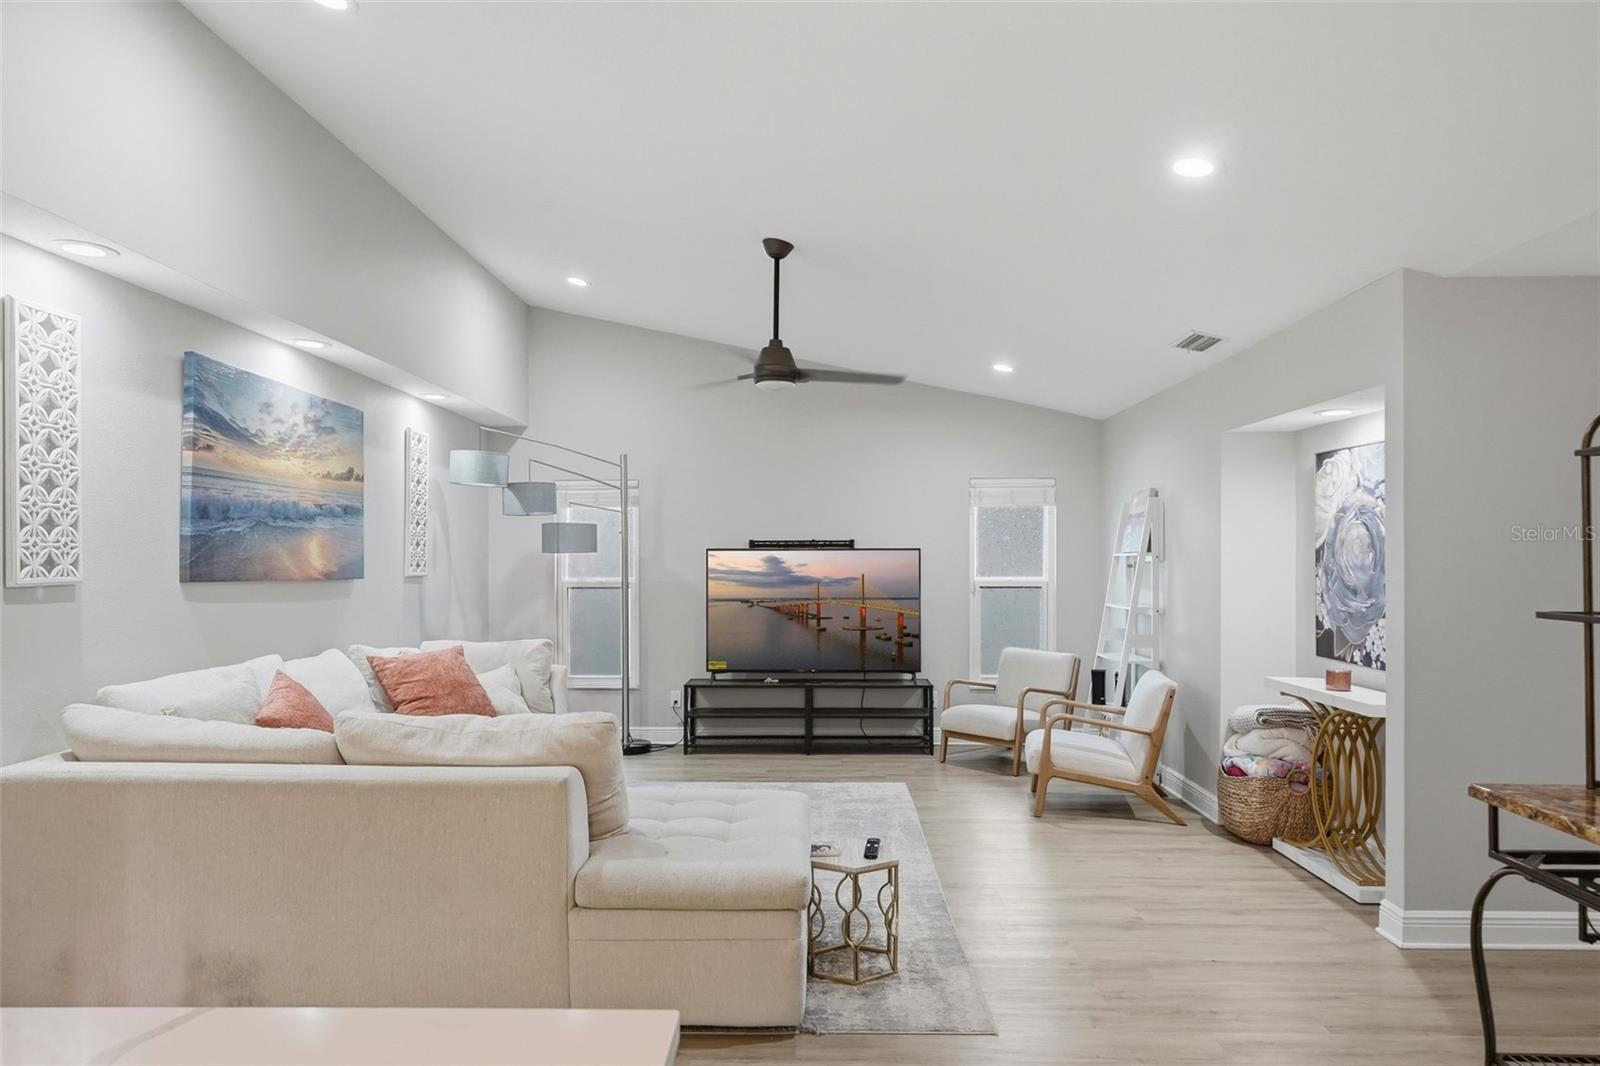
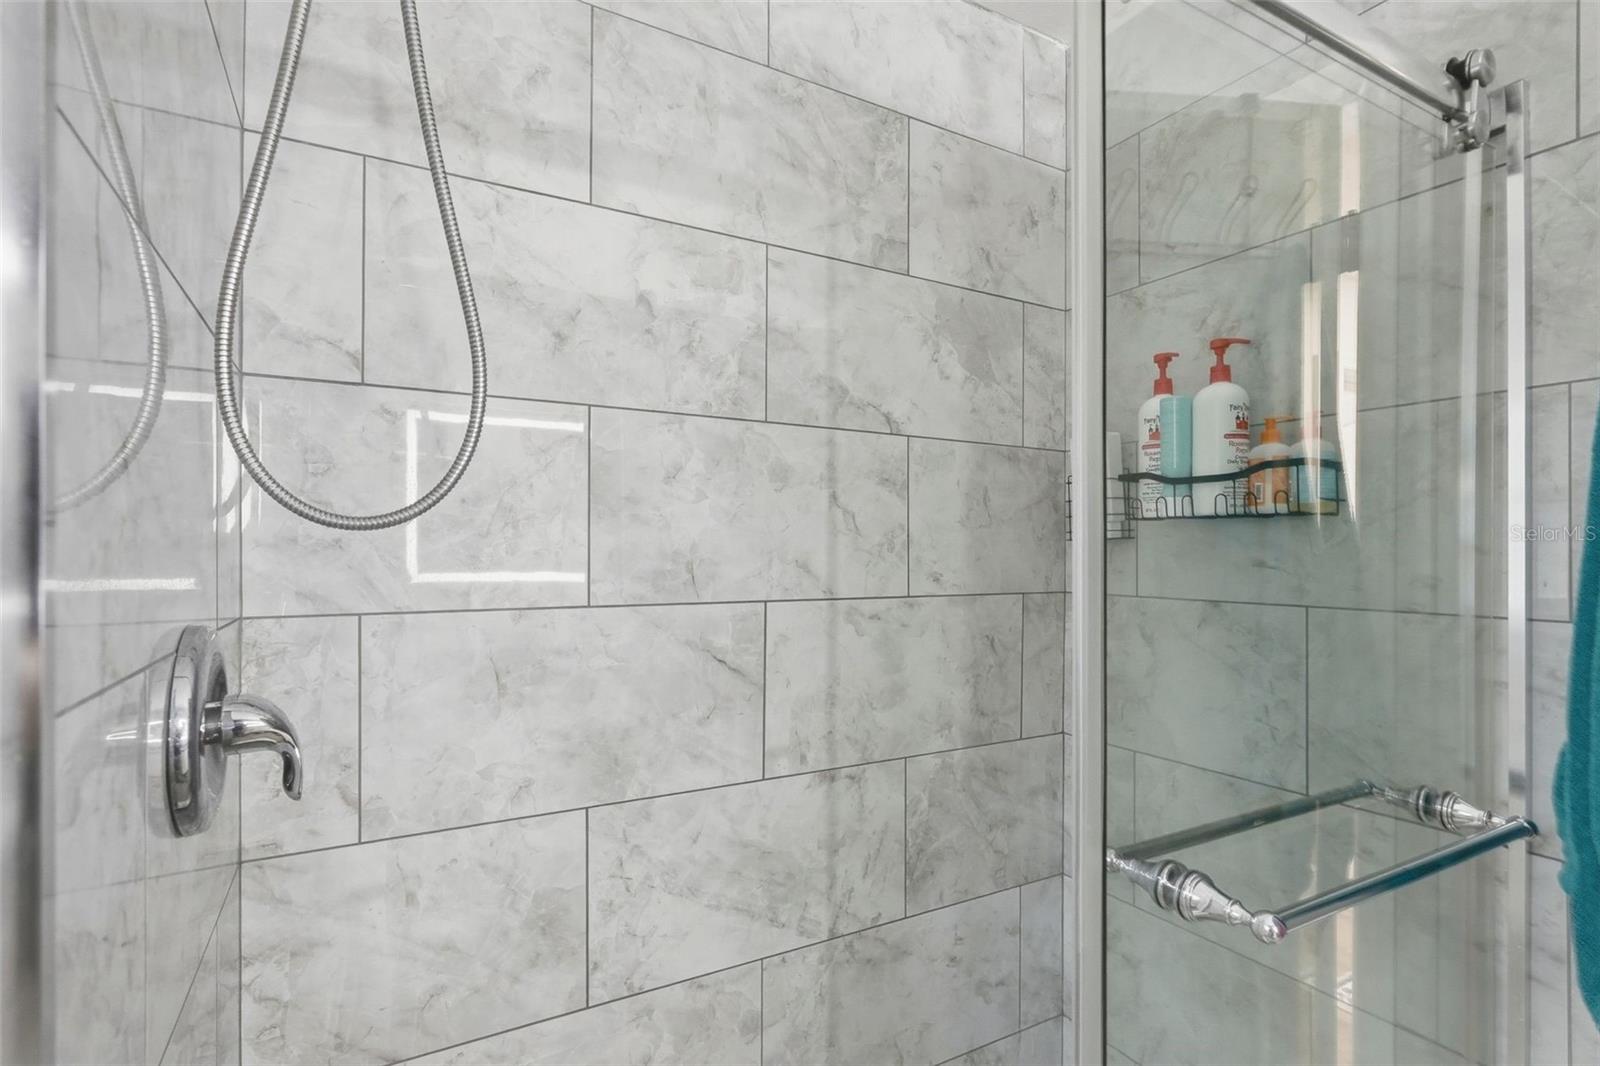
Welcome to 9693 58th Street North Pinellas Park Florida. Your search stops here! This 3 bedroom 2 bath, 2053 sq ft, 2 car garage home offers a real sense of Florida lifestyle living. From the moment you walk in the vaulted ceilings give a grand feeling and sliding glass doors line the back of the home for a beautiful view of Florida wetlands! With no rear neighbors EVER, the feeling of ultimate privacy is like a permanent vacation! This home offers a family room/ dining room concept upon walking in, as well as a dining room/chef's kitchen floor plan. With the master bedroom and beautiful full bathroom cornered on the other end of this home. Whether you're sitting back on the screened in back porch enjoying the blue birds or gathering with friends at the fire pit, your options for entertaining or just relaxing are endless! With a friendly neighborhood, schools, Florida's top beaches, and Us19 close by you'll find this home located in just the right place! Great parks are less than a mile away as well as baseball fields and a local family owned farm to tour with the whole family! While many amenities from grocery store, coffee shops, movie theatre, and department store are within minutes away this home is a must see!
Additional Information
- Taxes
- $8657
- Minimum Lease
- No Minimum
- Community Features
- Street Lights, No Deed Restriction
- Property Description
- One Story
- Interior Layout
- Cathedral Ceiling(s), Ceiling Fans(s), Eat-in Kitchen, High Ceilings, Kitchen/Family Room Combo, Living Room/Dining Room Combo, Open Floorplan, Primary Bedroom Main Floor, Smart Home, Solid Surface Counters, Stone Counters, Thermostat, Vaulted Ceiling(s), Walk-In Closet(s), Window Treatments
- Interior Features
- Cathedral Ceiling(s), Ceiling Fans(s), Eat-in Kitchen, High Ceilings, Kitchen/Family Room Combo, Living Room/Dining Room Combo, Open Floorplan, Primary Bedroom Main Floor, Smart Home, Solid Surface Counters, Stone Counters, Thermostat, Vaulted Ceiling(s), Walk-In Closet(s), Window Treatments
- Floor
- Laminate, Tile
- Appliances
- Cooktop, Dishwasher, Disposal, Dryer, Electric Water Heater, Exhaust Fan, Freezer, Ice Maker, Microwave, Range, Range Hood, Refrigerator, Washer, Water Purifier, Whole House R.O. System
- Utilities
- BB/HS Internet Available, Cable Available, Electricity Connected, Phone Available, Public, Sewer Connected, Sprinkler Meter, Water Connected
- Heating
- Central
- Air Conditioning
- Central Air
- Exterior Construction
- Stucco
- Exterior Features
- Garden, Lighting, Sidewalk, Sliding Doors, Sprinkler Metered
- Roof
- Shingle
- Foundation
- Slab
- Pool
- No Pool
- Garage Carport
- 2 Car Garage
- Garage Spaces
- 2
- Pets
- Allowed
- Flood Zone Code
- X500
- Parcel ID
- 21-30-16-14353-001-0080
- Legal Description
- CEDAR WOODS BLK 1, LOT 8
Listing courtesy of SAVVY AVENUE, LLC. 888-490-1268
Mortgage Calculator
StellarMLS is the source of this information via Internet Data Exchange Program. All listing information is deemed reliable but not guaranteed and should be independently verified through personal inspection by appropriate professionals. Listings displayed on this website may be subject to prior sale or removal from sale. Availability of any listing should always be independently verified. Listing information is provided for consumer personal, non-commercial use, solely to identify potential properties for potential purchase. All other use is strictly prohibited and may violate relevant federal and state law. Data last updated on