7908 Warwick Gardens Lane, University Park, FL 34201
- $1,490,000
- 3
- BD
- 4
- BA
- 4,276
- SqFt
















- List Price
- $1,490,000
- Status
- Active
- Days on Market
- 163
- Price Change
- ▼ $100,000 1778103931
- MLS#
- A4682701
- Property Style
- Single Family
- Year Built
- 2003
- Bedrooms
- 3
- Bathrooms
- 4
- Baths Half
- 1
- Living Area
- 4,276
- Lot Size
- 18,112
- Acres
- 0.42
- Total Acreage
- 1/4 to less than 1/2
- Legal Subdivision Name
- University Park Country Club
- Community Name
- University Park
- MLS Area Major
- Bradenton/Braden River/University Park
Property Description
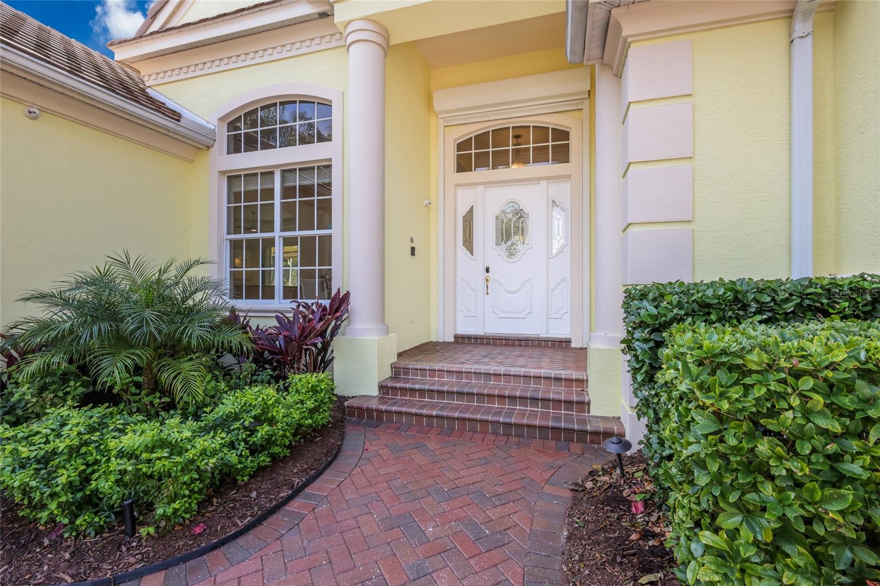
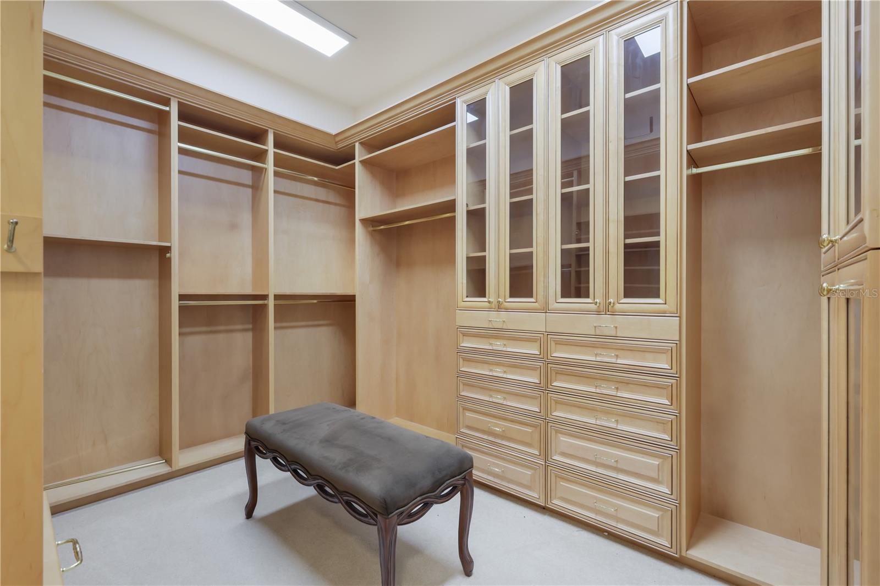
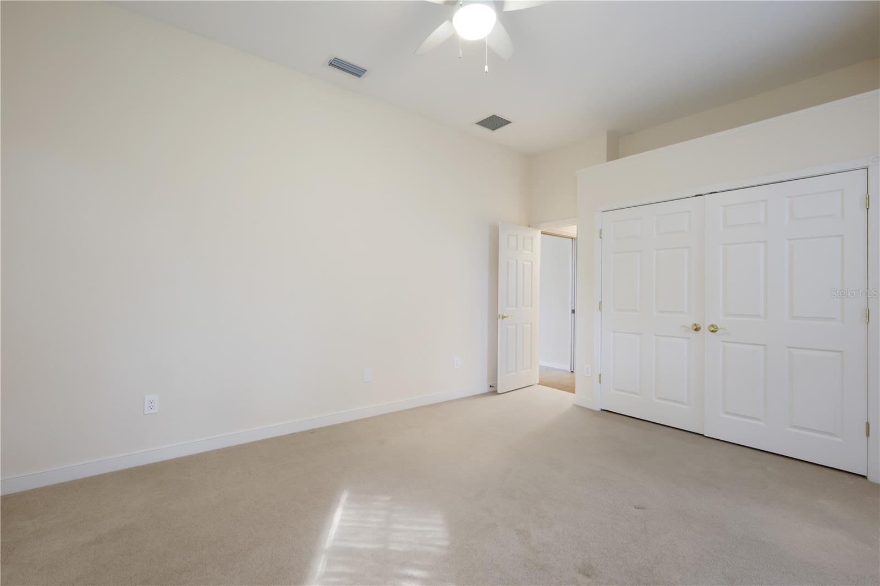
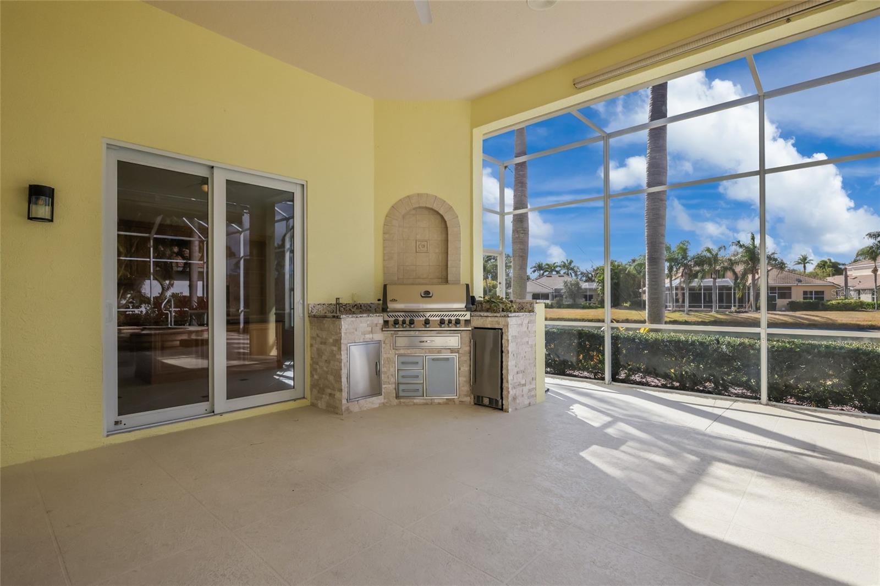
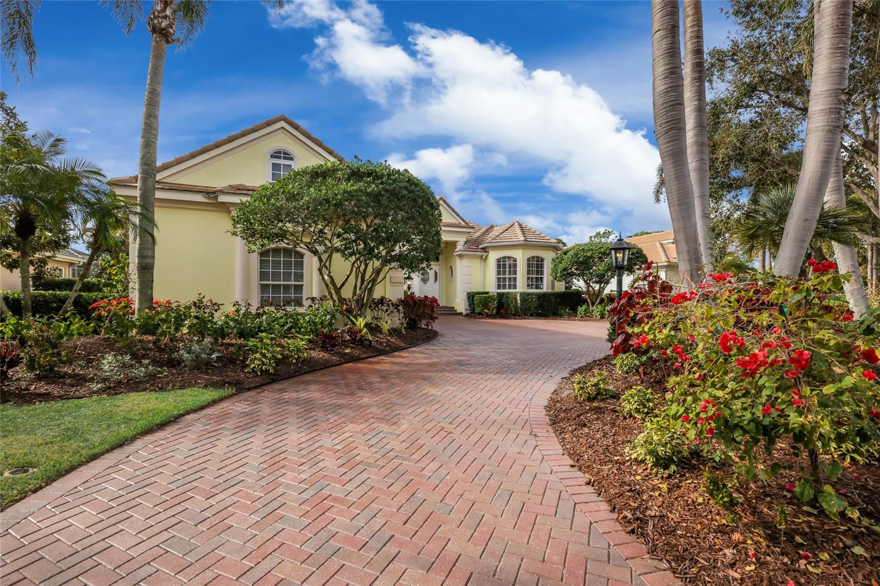
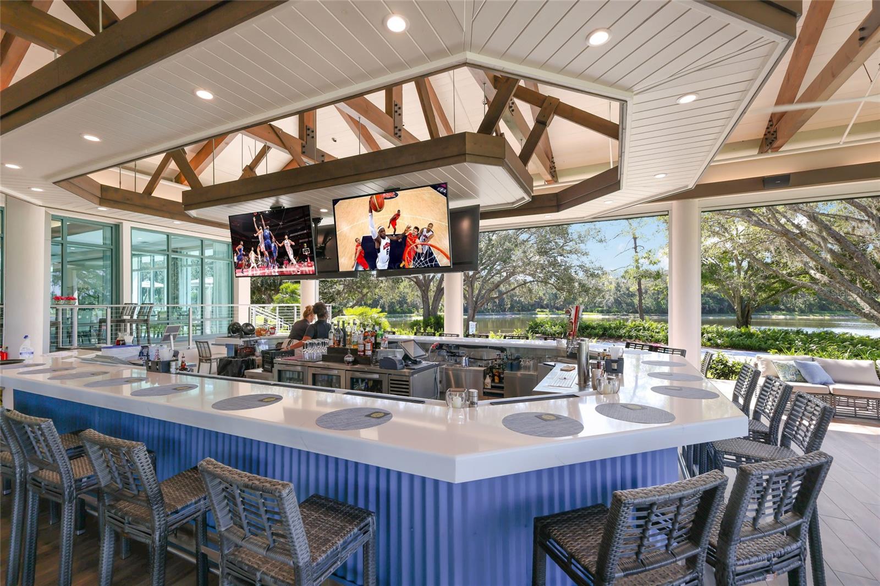
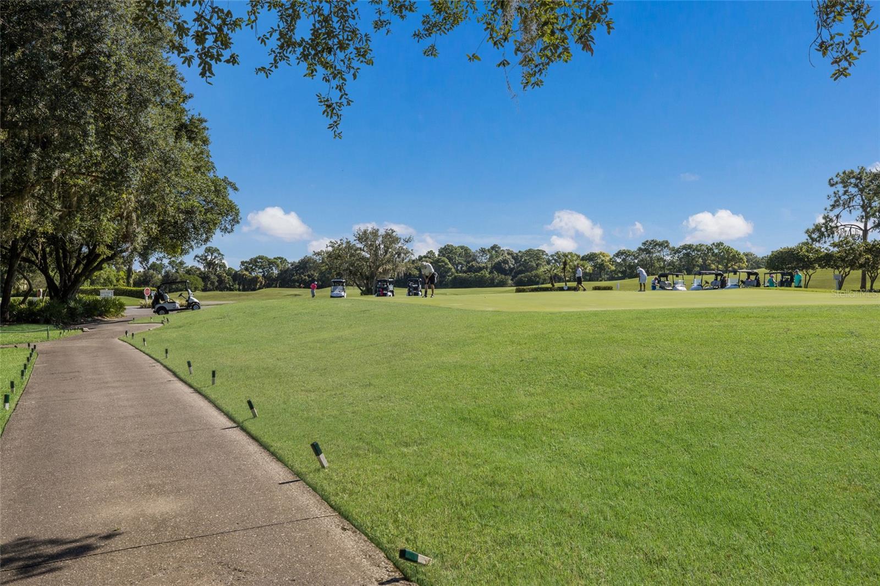
Experience refined Florida living in this stunning estate home located in the highly sought-after University Park Country Club. Now offered at an exceptional new price of $1,490,000, this residence presents an incredible opportunity to own over 4,200 square feet of elegant living space in one of the area’s premier golf communities. A gracious arrival begins with a circular brick paver drive and an oversized two-car garage with a separate golf cart bay. Inside, elegant formal spaces set the tone: the living room with fireplace and the formal dining room both showcase crown molding and soaring 12-foot ceilings, while walls of sliders open to the expansive pool terrace and sparkling water views. The heart of the home is the open family room, seamlessly connected to the kitchen and sunlit breakfast nook, creating a natural gathering place for everyday living and entertaining. A beautifully appointed office is positioned toward the rear of the residence, offering custom built-in desk and bookcases along with private sliders to the pool terrace—an inspiring work-from-home setting that blends productivity with resort-style surroundings. The primary suite is a true retreat, complete with a tranquil sitting area and private sliders opening to the pool terrace. Dual walk-in closets and a dedicated dressing area provide exceptional storage and function. The spa-inspired primary baths has individual vanities, a shared dual-entry shower, and a luxurious soaking tub—creating a private sanctuary designed for both relaxation and ease. Two additional guest bedrooms are complemented by two well-appointed full baths, while a stylish powder room serves visitors. A spacious upstairs bonus room—ideal for a home theater, game room, or possible 4th bedroom with large walk-in closet—adds even more flexibility for family and guests. Outdoor living is nothing short of spectacular. An oversized pool deck surrounds the heated pool and spa, complemented by a fully equipped outdoor kitchen—all overlooking tranquil lake vistas. This is a home designed to host unforgettable evenings with friends and relaxed weekends with family. Designed for both beauty and assurance, the home includes impact windows, hurricane shutters, and a generator so owners can enjoy refined living with complete peace of mind. Residents of University Park Country Club enjoy a lifestyle that blends luxury, recreation, and connection. Amenities include 27 holes of championship golf, tennis, pickleball, croquet, fitness and wellness, and an active calendar of dining and social events. Miles of scenic sidewalks and winding paths link 32 distinctive neighborhoods, creating a welcoming setting for walking, biking, and getting to know your neighbors. With vibrant clubs, special interest groups, and community traditions, it’s easy to feel at home while enjoying the privacy of a beautifully planned environment. Luxury, privacy, and community—perfectly balanced.
Additional Information
- Taxes
- $19057
- Minimum Lease
- 3 Months
- HOA Fee
- $1,836
- HOA Payment Schedule
- Quarterly
- Maintenance Includes
- Guard - 24 Hour, Cable TV, Common Area Taxes, Escrow Reserves Fund, Fidelity Bond, Internet, Maintenance Grounds, Management, Private Road, Recreational Facilities
- Location
- Landscaped, Near Golf Course
- Community Features
- Clubhouse, Deed Restrictions, Fitness Center, Gated Community - Guard, Golf Carts OK, Golf, Restaurant, Tennis Court(s), Street Lights, Golf Community
- Property Description
- Two Story
- Zoning
- PDR/WPE/
- Interior Layout
- Built-in Features, Ceiling Fans(s), Coffered Ceiling(s), Crown Molding, Eat-in Kitchen, High Ceilings, Primary Bedroom Main Floor, Smart Home, Solid Surface Counters, Split Bedroom, Stone Counters, Tray Ceiling(s), Walk-In Closet(s)
- Interior Features
- Built-in Features, Ceiling Fans(s), Coffered Ceiling(s), Crown Molding, Eat-in Kitchen, High Ceilings, Primary Bedroom Main Floor, Smart Home, Solid Surface Counters, Split Bedroom, Stone Counters, Tray Ceiling(s), Walk-In Closet(s)
- Floor
- Carpet, Tile
- Appliances
- Built-In Oven, Cooktop, Dishwasher, Disposal, Dryer, Microwave, Refrigerator, Tankless Water Heater, Washer, Wine Refrigerator
- Utilities
- Cable Connected, Electricity Connected, Natural Gas Connected, Sprinkler Recycled
- Heating
- Central
- Air Conditioning
- Central Air
- Fireplace Description
- Gas, Living Room
- Exterior Construction
- Block
- Exterior Features
- Hurricane Shutters, Lighting, Outdoor Kitchen, Sliding Doors
- Roof
- Tile
- Foundation
- Slab
- Pool
- Private
- Pool Type
- Child Safety Fence, Chlorine Free, Heated, In Ground, Salt Water, Screen Enclosure
- Garage Carport
- 2 Car Garage, Golf Cart Garage
- Garage Spaces
- 2
- Garage Features
- Circular Driveway, Golf Cart Garage
- Garage Dimensions
- 37X23
- Elementary School
- Robert E Willis Elementary
- Middle School
- Braden River Middle
- High School
- Braden River High
- Water View
- Pond
- Pets
- Allowed
- Flood Zone Code
- X
- Parcel ID
- 2054158459
- Legal Description
- LOT 9 WARWICK GARDENS PI#20541.5845/9
Listing courtesy of COMPASS FLORIDA LLC. 941-279-3630
Mortgage Calculator
StellarMLS is the source of this information via Internet Data Exchange Program. All listing information is deemed reliable but not guaranteed and should be independently verified through personal inspection by appropriate professionals. Listings displayed on this website may be subject to prior sale or removal from sale. Availability of any listing should always be independently verified. Listing information is provided for consumer personal, non-commercial use, solely to identify potential properties for potential purchase. All other use is strictly prohibited and may violate relevant federal and state law. Data last updated on