660 Ne 131 Avenue, Williston, FL 32696
- $234,900
- 4
- BD
- 2
- BA
- 1,580
- SqFt






- List Price
- $234,900
- Status
- Active
- Days on Market
- 340
- Price Change
- ▼ $3,000 1769816595
- MLS#
- A4667952
- Property Style
- Manufactured Home
- New Construction
- Yes
- Year Built
- 2025
- Bedrooms
- 4
- Bathrooms
- 2
- Living Area
- 1,580
- Lot Size
- 43,560
- Acres
- 1
- Total Acreage
- 1 to less than 2
- Legal Subdivision Name
- Williston Highlands Unit 12
- MLS Area Major
- Williston
Property Description
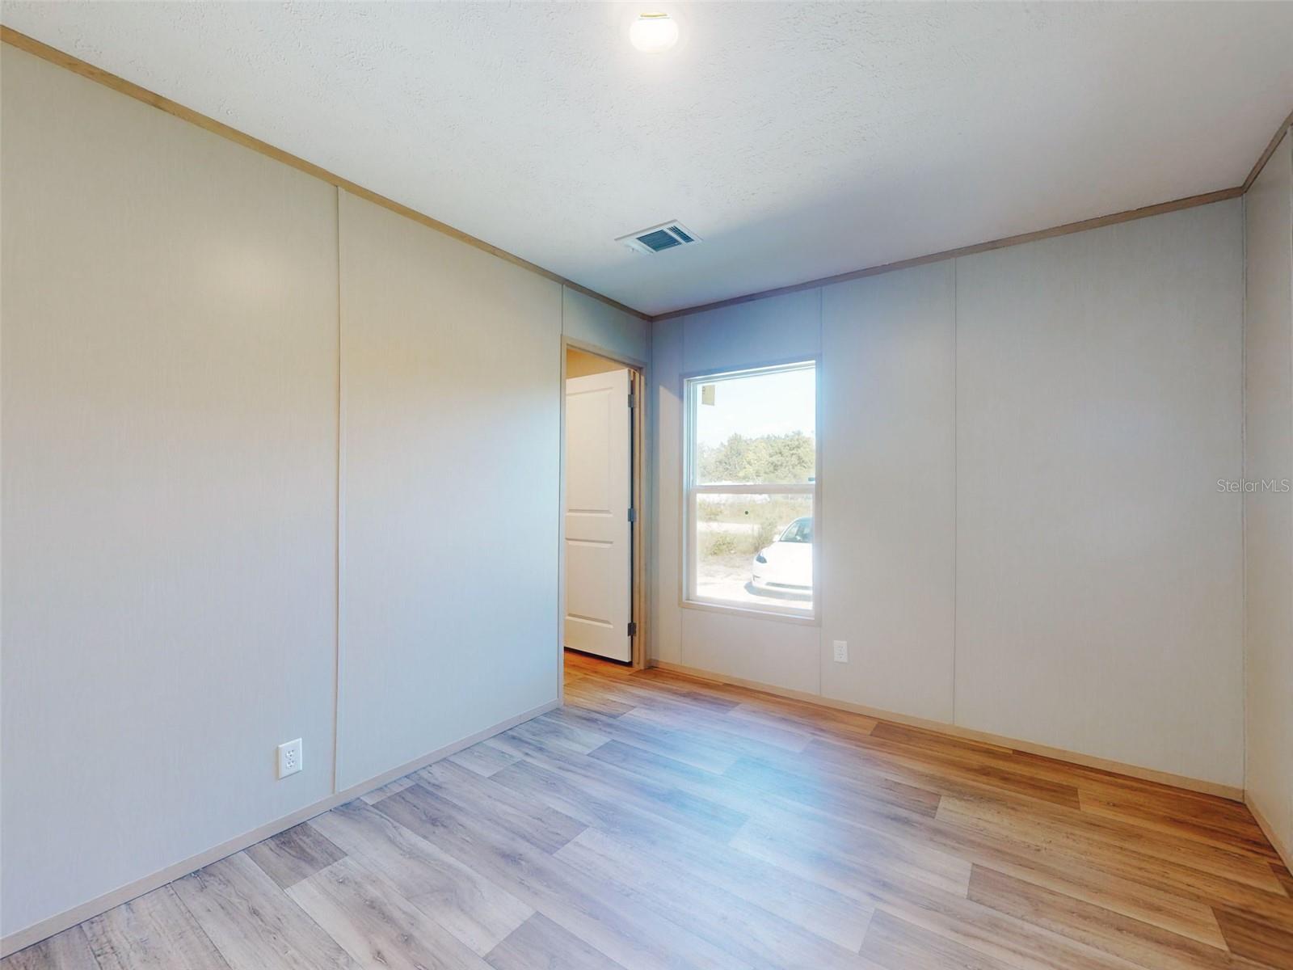
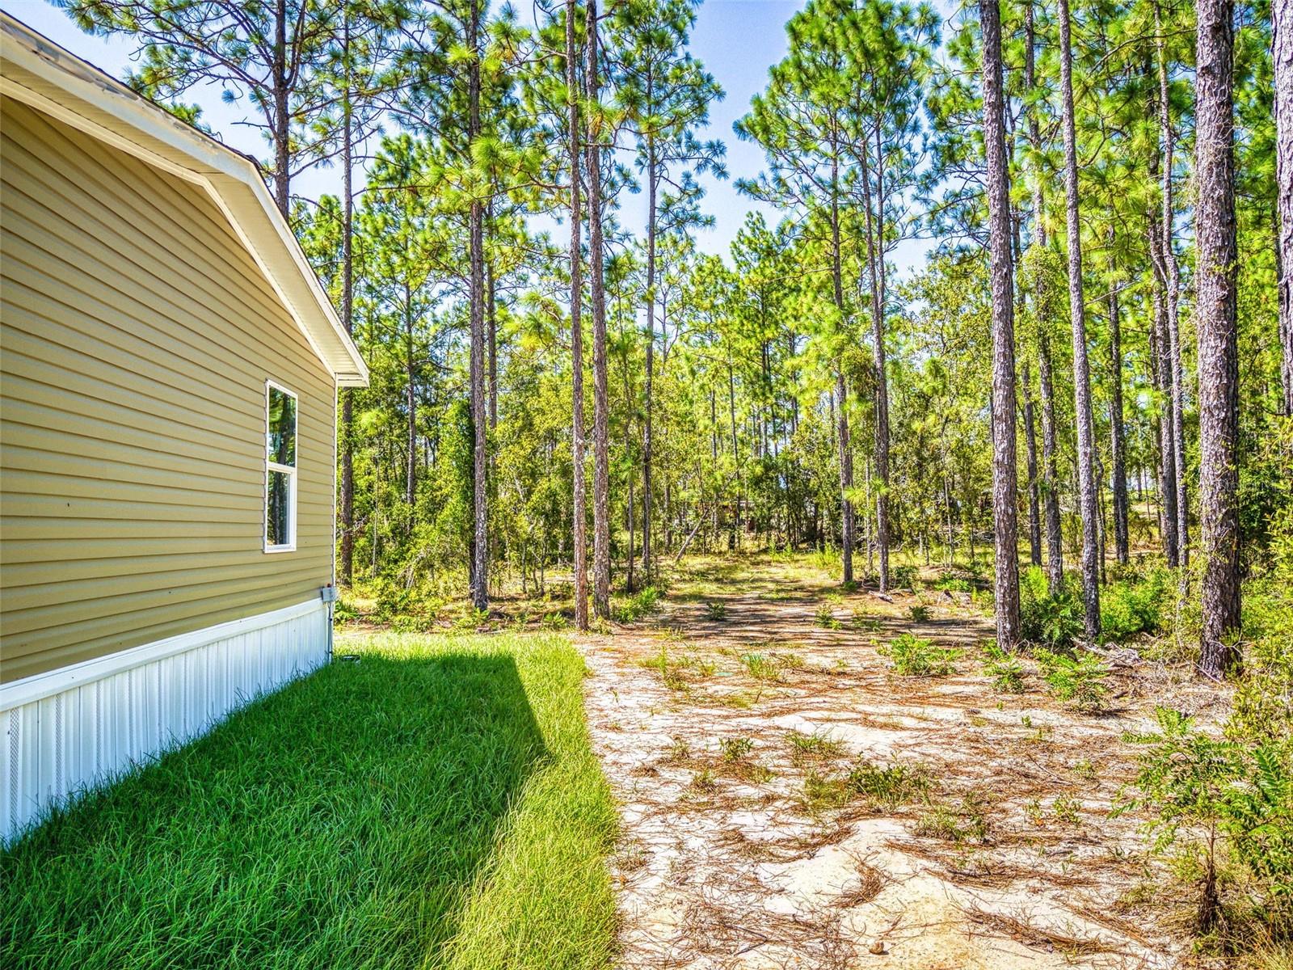
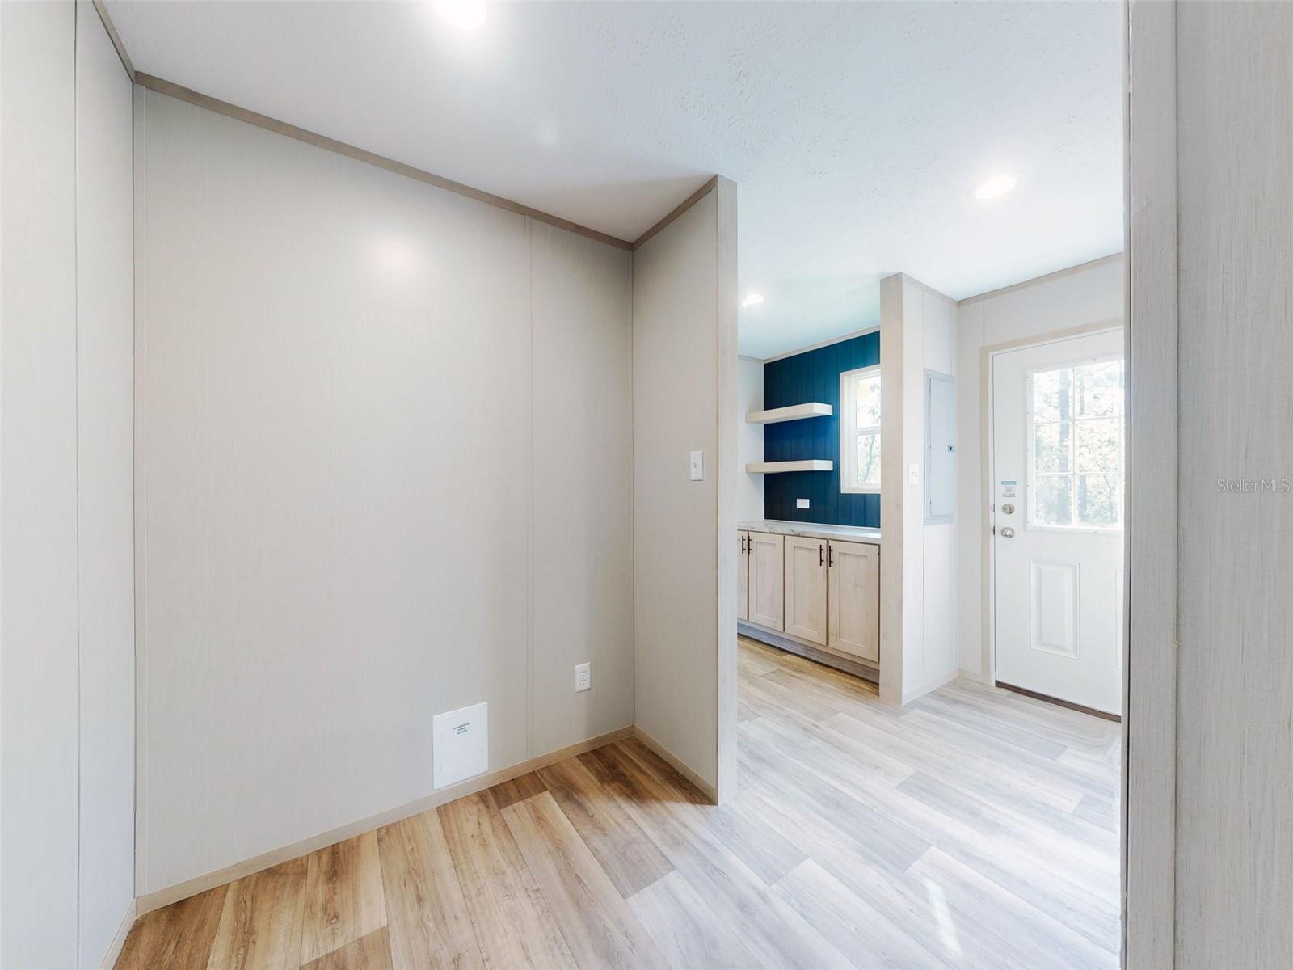
New Construction **Owner will assist with closing cost** Fence panels just installed to provide some privacy. Welcome to your GORGEOUS Nature Escape! This brand new beautifully designed 4-bedroom, 2-bathroom custom home features a split-bedroom, open-concept floor plan and is packed with premium upgrades. Enjoy peace of mind with a NEW A/C system, NEW roof, and NEW water well & septic system—all part of this Green Star Certified home. The kitchen shines with brand-new stainless-steel appliances, perfectly positioned to overlook the spacious living and dining areas. Nestled on an acre lot, there's plenty of room for your horses, family, and more! Additional highlights include upgraded OSB wrap around the entire home, 10 feet of fresh sod around the property, a lime rock driveway, and a front steppingstone walkway. Don't miss out on this great opportunity to own your own piece of paradise! Call now to make this your new home.
Additional Information
- Taxes
- $260
- Minimum Lease
- No Minimum
- Community Features
- No Deed Restriction
- Property Description
- One Story
- Zoning
- R1
- Interior Layout
- Built-in Features, Ceiling Fans(s), Kitchen/Family Room Combo, Living Room/Dining Room Combo, Open Floorplan, Primary Bedroom Main Floor, Walk-In Closet(s)
- Interior Features
- Built-in Features, Ceiling Fans(s), Kitchen/Family Room Combo, Living Room/Dining Room Combo, Open Floorplan, Primary Bedroom Main Floor, Walk-In Closet(s)
- Floor
- Luxury Vinyl
- Appliances
- Cooktop, Dishwasher, Electric Water Heater, Ice Maker, Microwave, Range, Range Hood, Refrigerator
- Utilities
- Electricity Connected, Water Connected
- Heating
- Central, Electric, Heat Pump
- Air Conditioning
- Central Air
- Exterior Construction
- Vinyl Siding
- Exterior Features
- Sliding Doors
- Roof
- Shingle
- Foundation
- Pillar/Post/Pier
- Pool
- No Pool
- Garage Features
- Driveway, Guest, Off Street, Open, Parking Pad
- Flood Zone Code
- x
- Parcel ID
- 09763-004-00
- Legal Description
- 19-13-18 WILLISTON HIGHLANDS UNIT 12 BLK 23 LOT 5 OR BOOK 1700 PAGE 725
Listing courtesy of VILLA & COMPANY INC. 941-556-6798
Mortgage Calculator
StellarMLS is the source of this information via Internet Data Exchange Program. All listing information is deemed reliable but not guaranteed and should be independently verified through personal inspection by appropriate professionals. Listings displayed on this website may be subject to prior sale or removal from sale. Availability of any listing should always be independently verified. Listing information is provided for consumer personal, non-commercial use, solely to identify potential properties for potential purchase. All other use is strictly prohibited and may violate relevant federal and state law. Data last updated on